About JCA
JCA is an architectural-led planning and design studio based in London, specialising in residential extensions, loft conversions, and interior reconfigurations. We've helped homeowners across London, unlock added space and value in their homes, with designs built to secure planning approval smoothly.
Founded by Jonny Hyslop, who has spent 15 years working on residential projects across London.
We work on projects of any scale, from a single loft conversion to full rear extensions and internal reconfigurations, developing a clear design and planning strategy tailored to your property, budget, and local council's requirements.


Why JCA
-
Planning-first thinking: Every design decision is made with your local authority's requirements in mind from day one, maximising the space and value in your home, while minimising the risk of unnecessary delays.
-
Fixed, transparent fees: You'll know the cost of your project upfront, with fixed-fee design packages.
-
One point of contact throughout: From your first sketch to your planning submission, you'll deal with the same person who understands your project.
-
Local knowledge: Familiarity with local planning departments across London's boroughs to ensure a smooth application process.
Our Process
From your first site visit through to a submitted planning application, we manage the entire design and planning process on your behalf — developing your brief into a finalised design, through to application submission and approval.


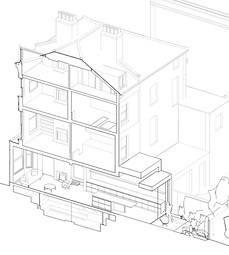

1. Brief & Site Survey
Every project starts with outlining the client brief to fully understand your style, requirements, and budget. We then carry out a full measured survey of the property and identify any site constraints before design work begins.
2. Concept Design
Following the completion of your design brief, we'll begin with developing initial layout plans with spatial zoning, configuration options, & materiality, giving you an early understanding of how the space will function before we commit to detail.
3. Developed Design
We'll then refine your design through to sign-off and will provide a full set of drawings — plans, elevations, sections, and all supporting documents required for the planning application submission to the local planning authority.
4. Planning Application
We submit the application on your behalf and act as your agent throughout, liaising directly with the council. Applications typically have a 2-week validation period, followed by an 8–12 week determination period, after which you'll receive a formal Decision Notice.
Get in Touch
If you have a project you would like to discuss, please get in contact.