Layout reconfiguration in Chelsea
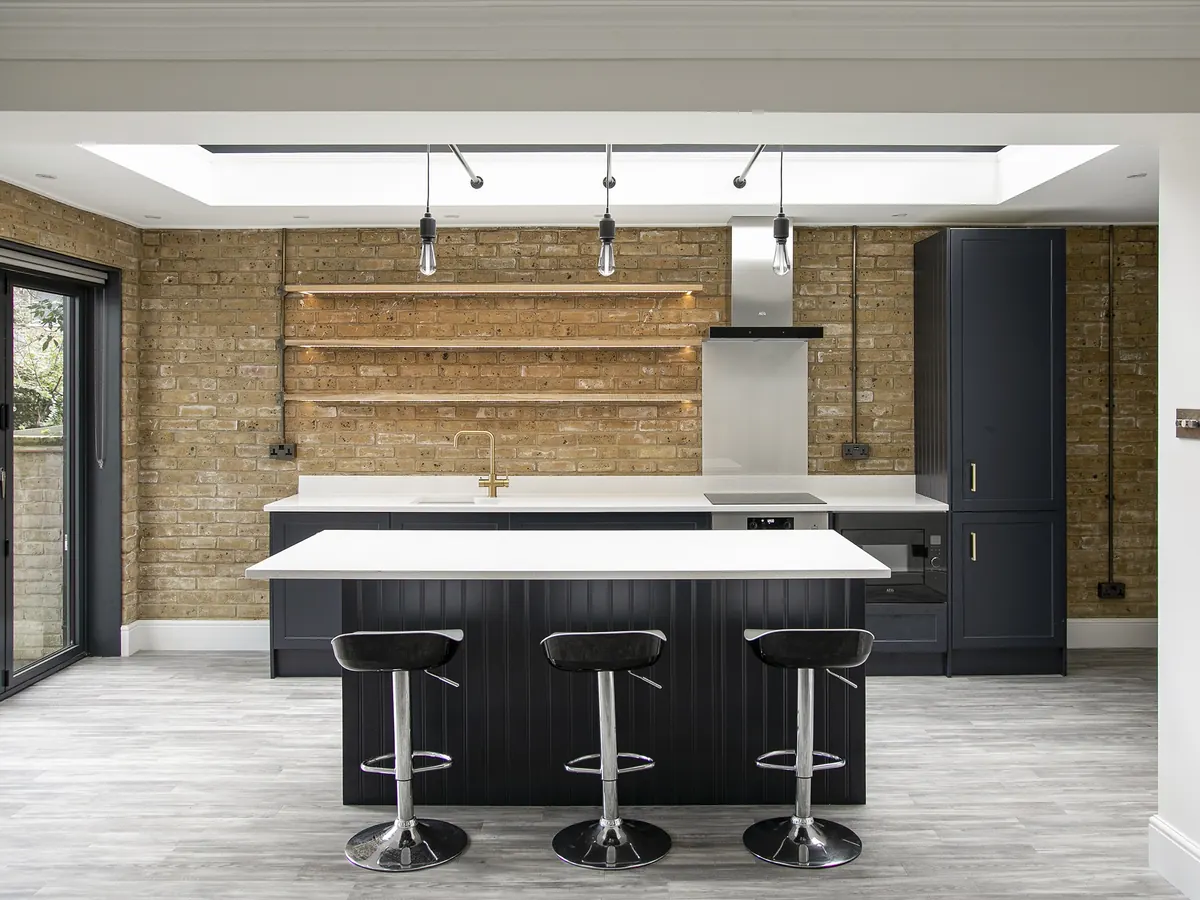
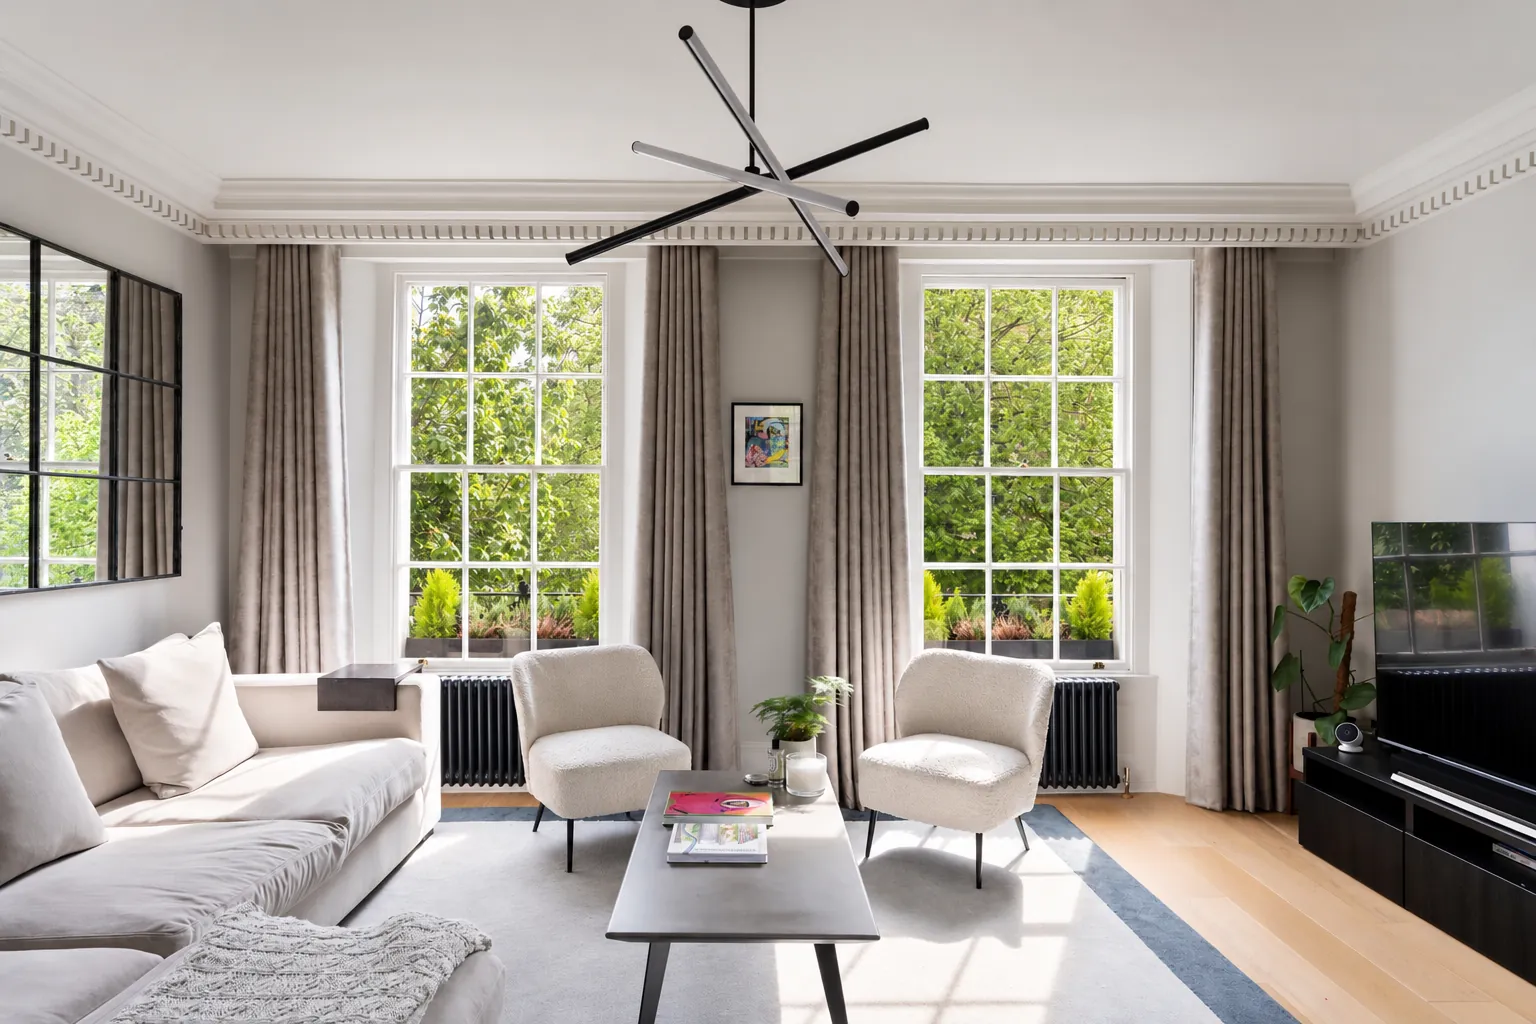
A reconfigured layout with a new open-plan kitchen and living space and a reworked master bedroom.
- LocationChelsea, London
- ProjectInternal layout reconfiguration
- Key featuresOpen-plan kitchen and living, reconfigured master bedroom
- PlanningPermission granted
The project
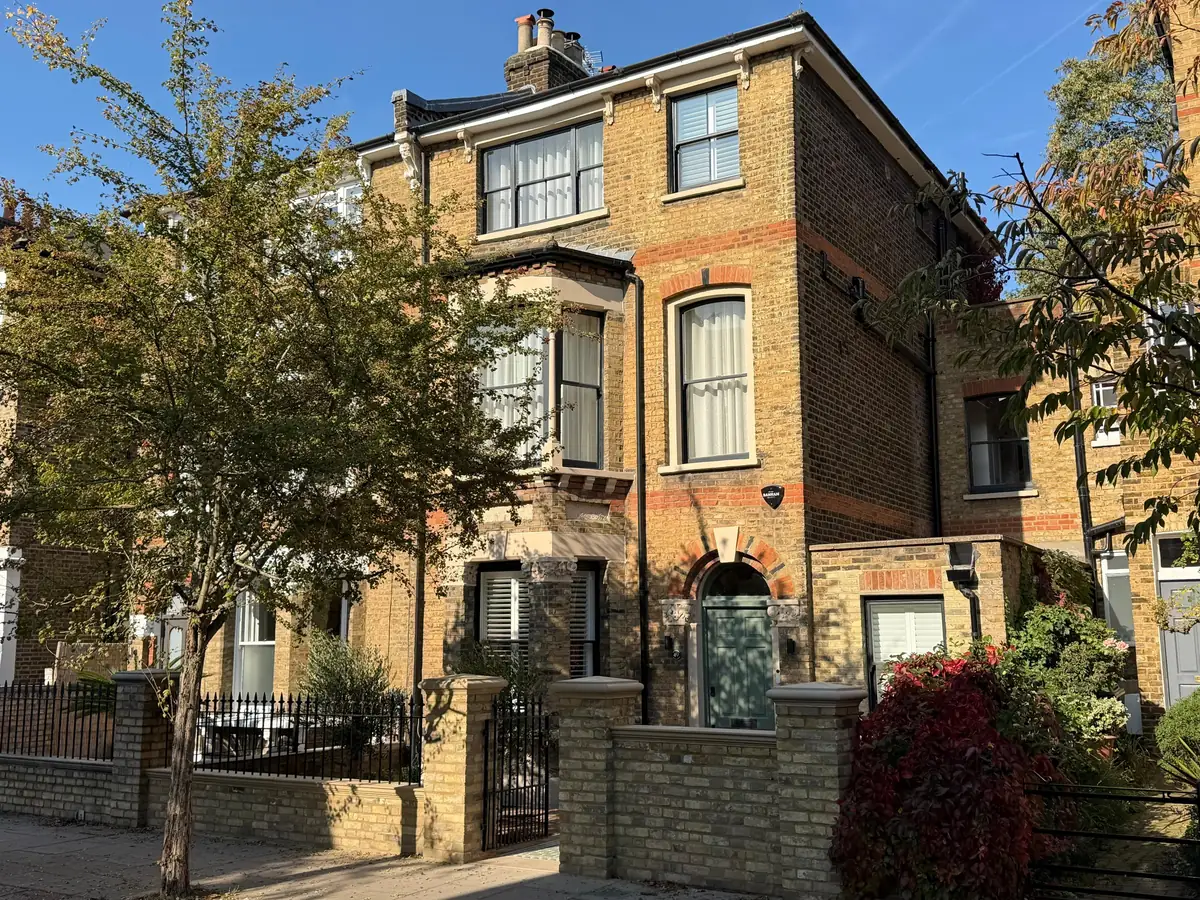
We reconfigured the layout of this period home in Chelsea. The kitchen and living areas are now one open-plan space, with tall sash windows and decorative cornicing.
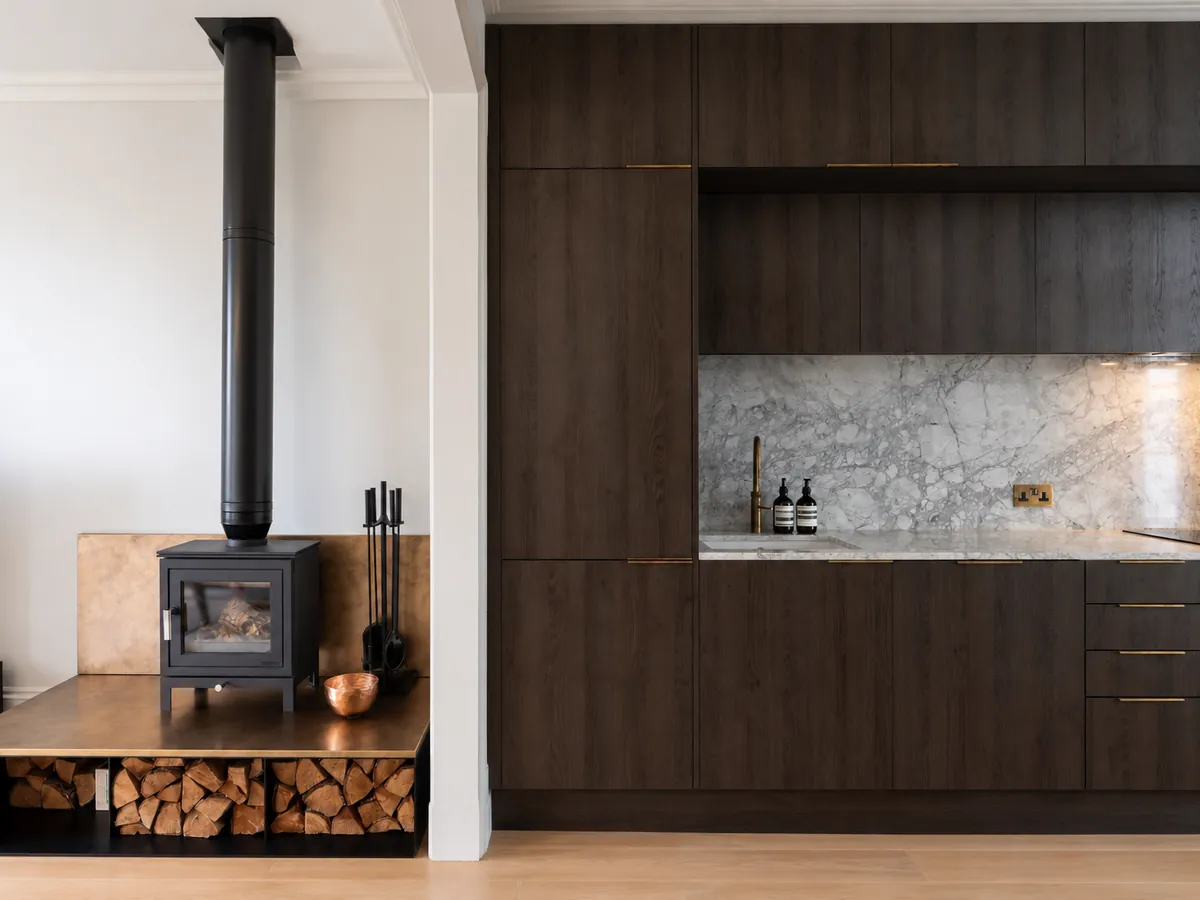
We also reconfigured the master bedroom, which now has fitted dark oak joinery and fluted panelling behind the bed.
- Internal layout reconfiguration
- New open-plan kitchen and living space
- Reconfigured master bedroom
- Planning permission granted
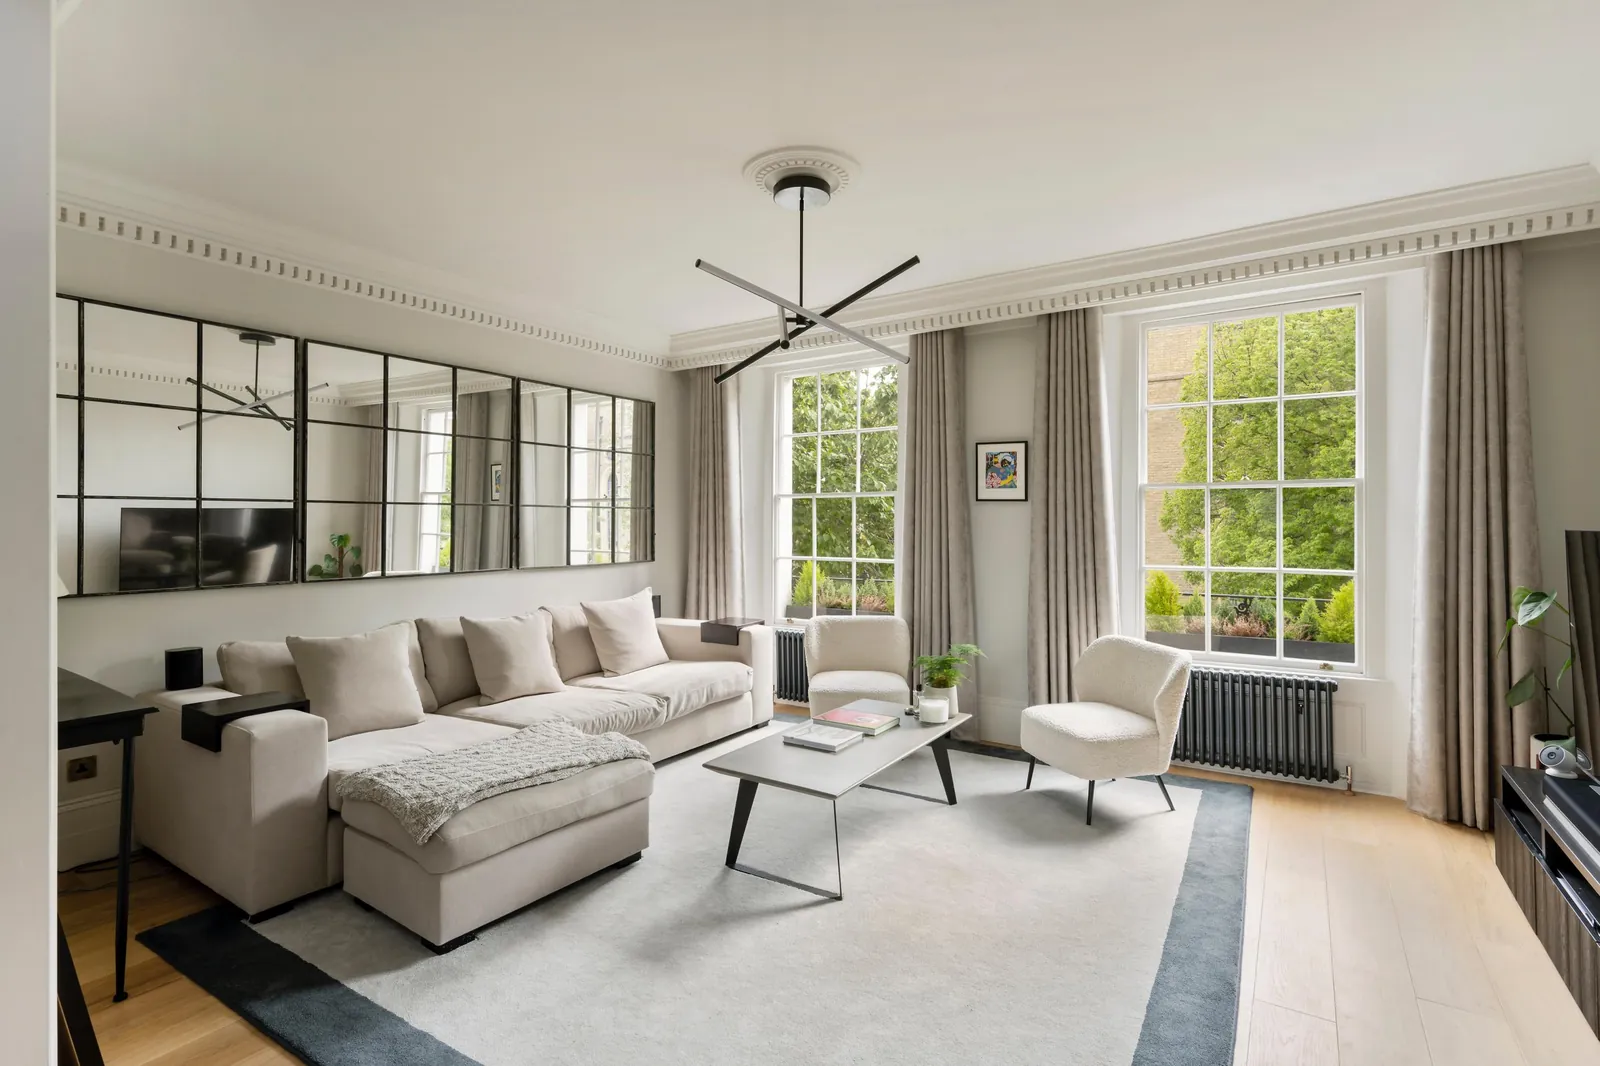
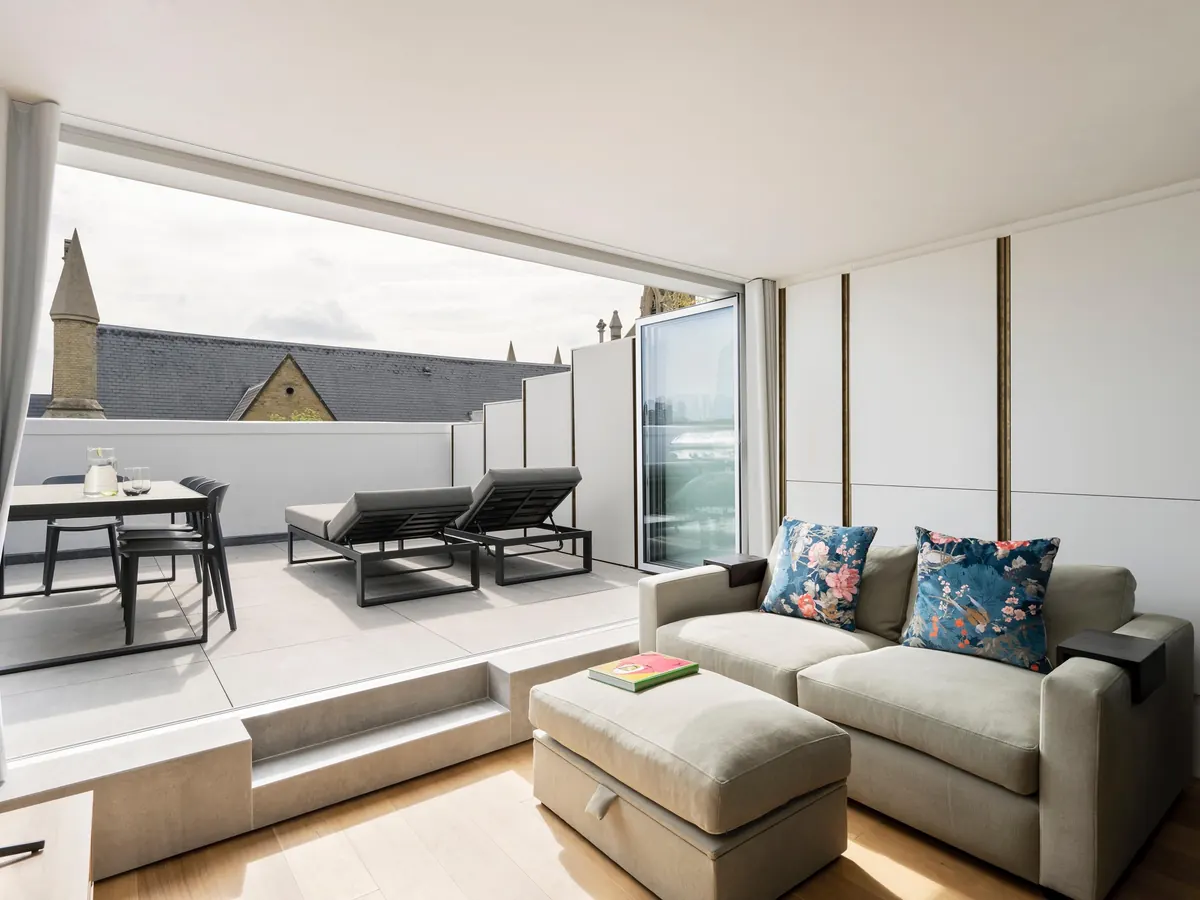
The living space, with tall sash windows and decorative cornicing. 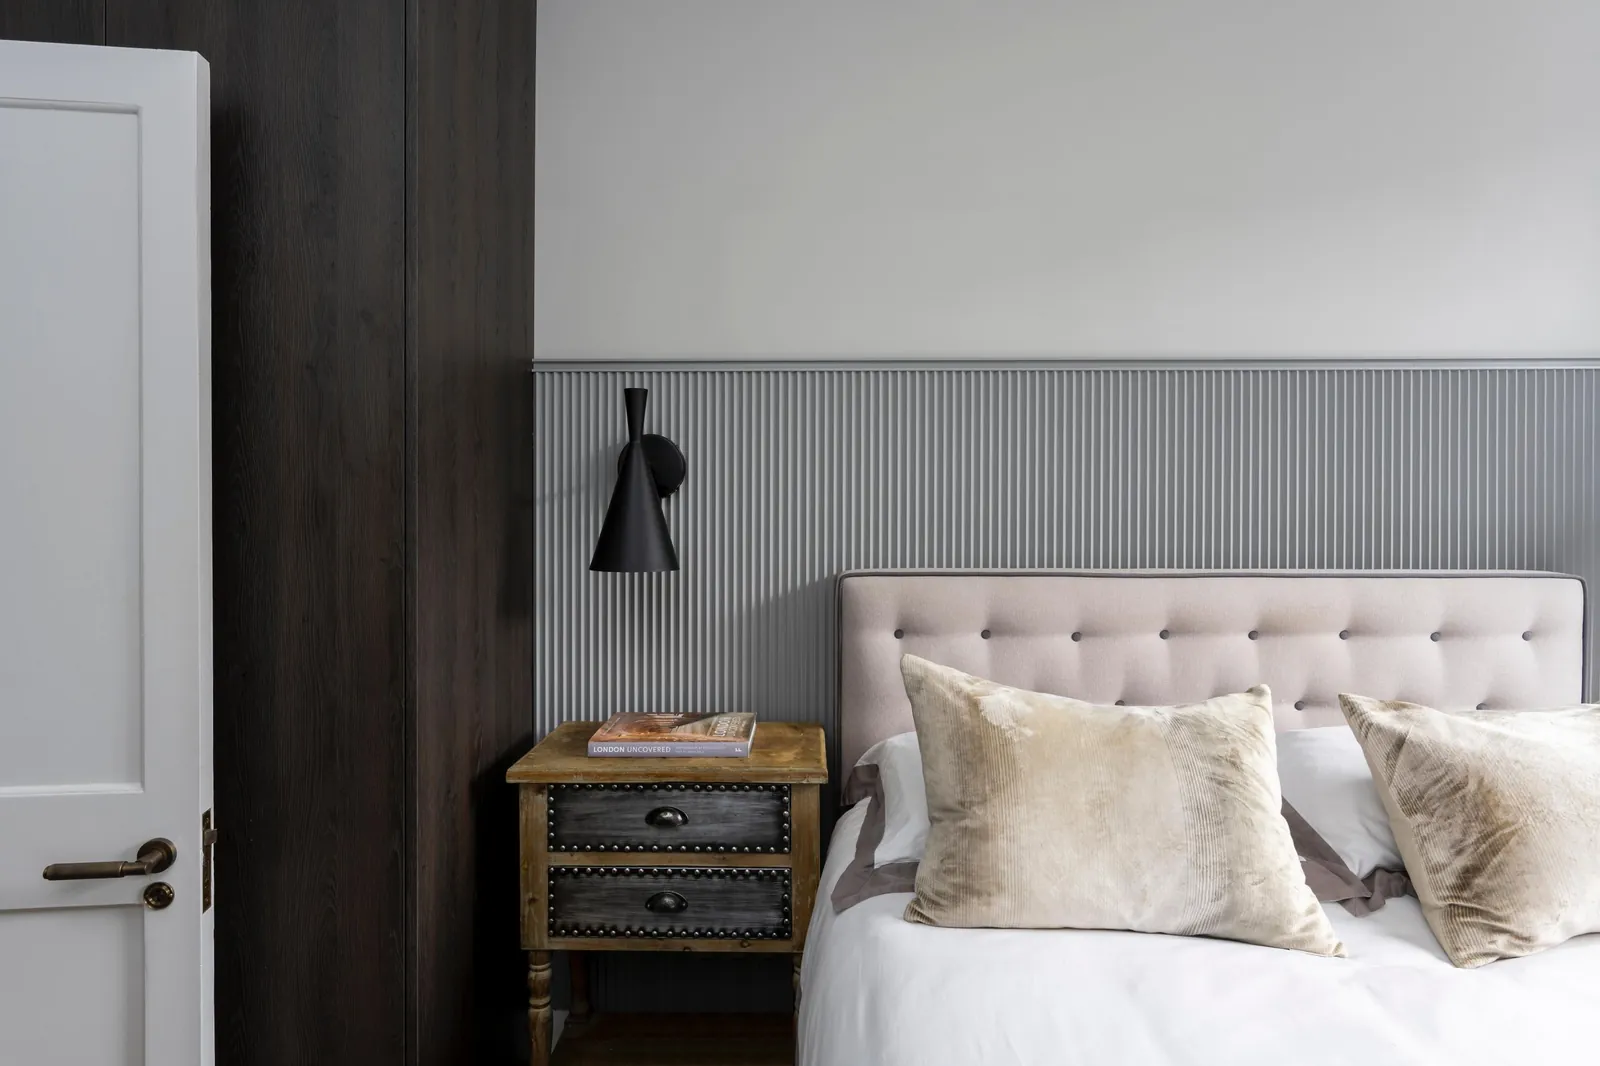
The reconfigured master bedroom, with fluted panelling and fitted joinery.
Planning a new layout?
Answer a few questions about your home and see what your design fees are likely to be.