Rear and side extensions
Single-storey rear, side return and wraparound extensions that open up the ground floor and bring in light. We design around how you cook, eat and live.
Get a quote for rear and side extensions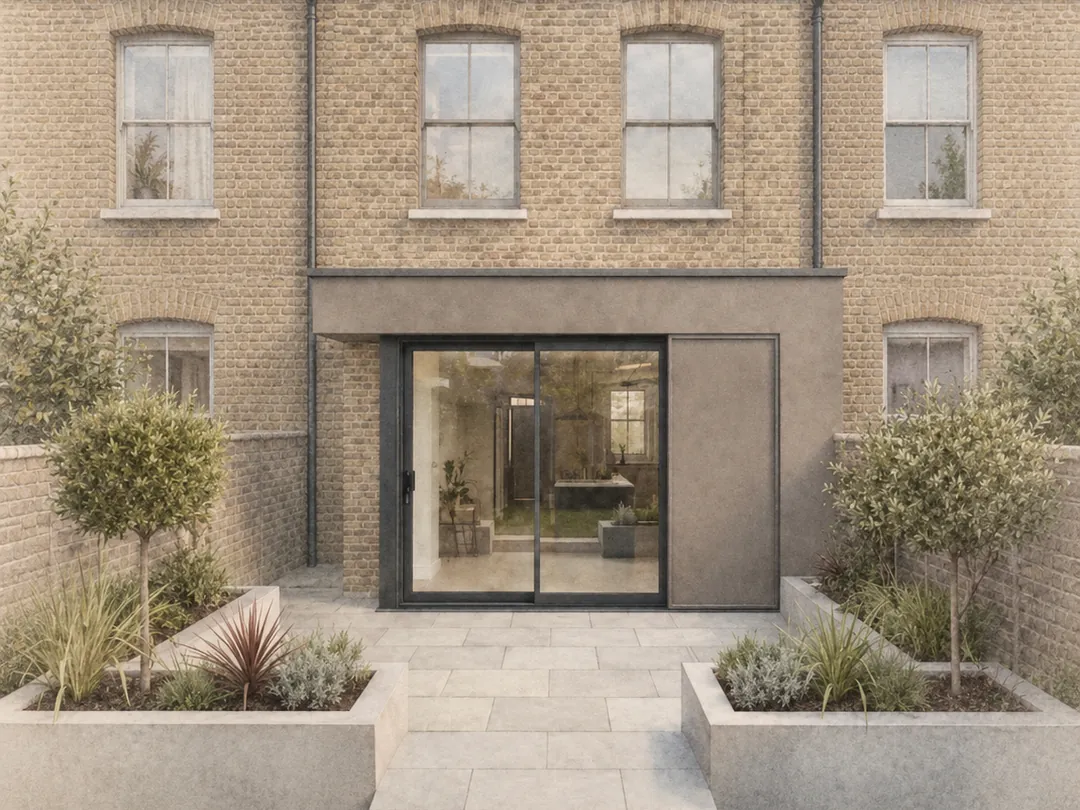
Extensions, loft conversions and new layouts, designed, drawn and submitted for planning on a fixed fee.
Fixed fees: flats from £1,950, houses from £2,700
“Hassle free”
Chris Chelsea
“Delighted with the designs”
Mary Wandsworth
“Great service”
Nathan Clapham
From the first site visit to a submitted planning application, we manage the whole design and planning process for you. You get one studio, one fixed fee and one point of contact.
Fixed-fee packages, priced in 60 seconds with our instant calculator. No hourly surprises.
Clear, refined designs with the plans, elevations and sections councils expect, backed by a working knowledge of London planning.
We submit your application and act as your agent until you have a decision.
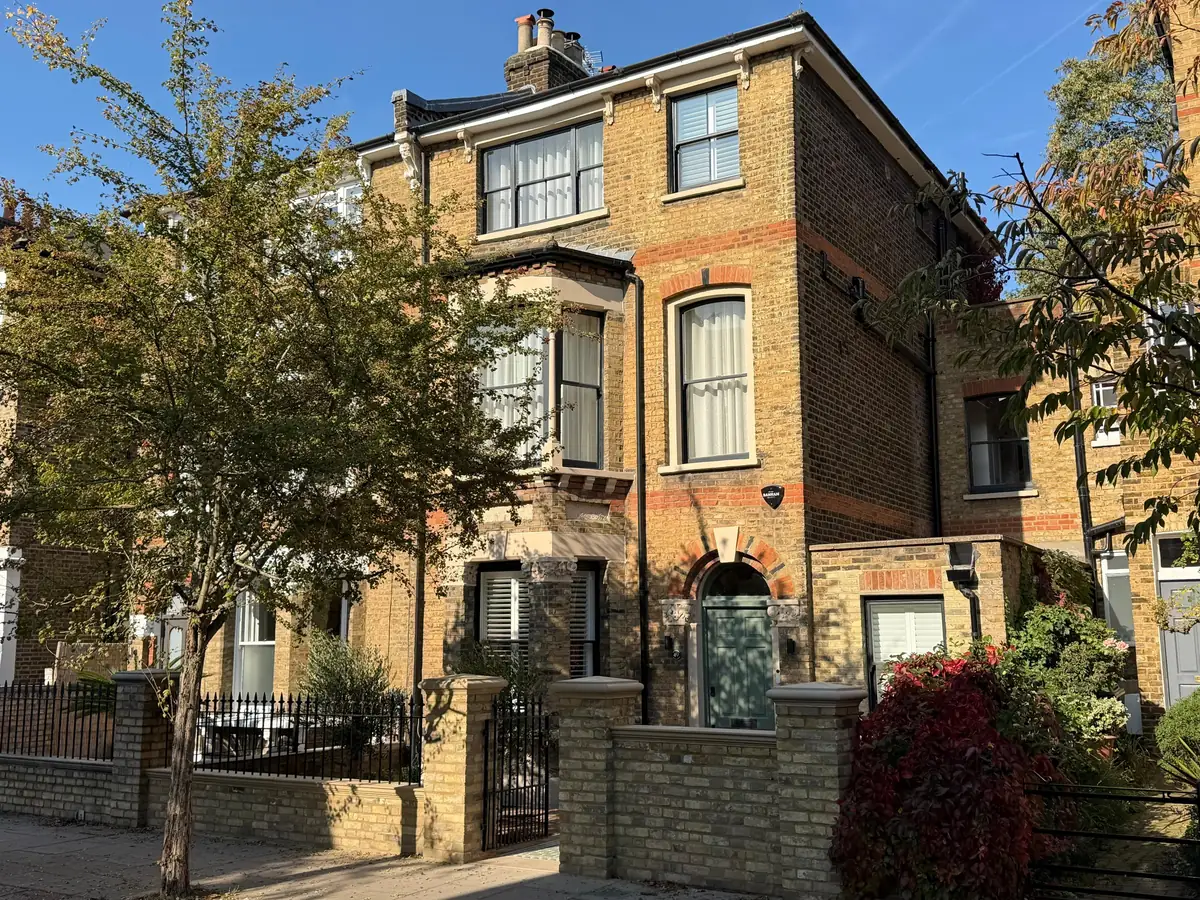
A selection of homes we've designed across London, from side return extensions and loft conversions to reconfigured internal layouts for full-house refurbishments.
We reconfigured the existing layout to create an open-plan kitchen, dining and living space, a utility room and a WC.
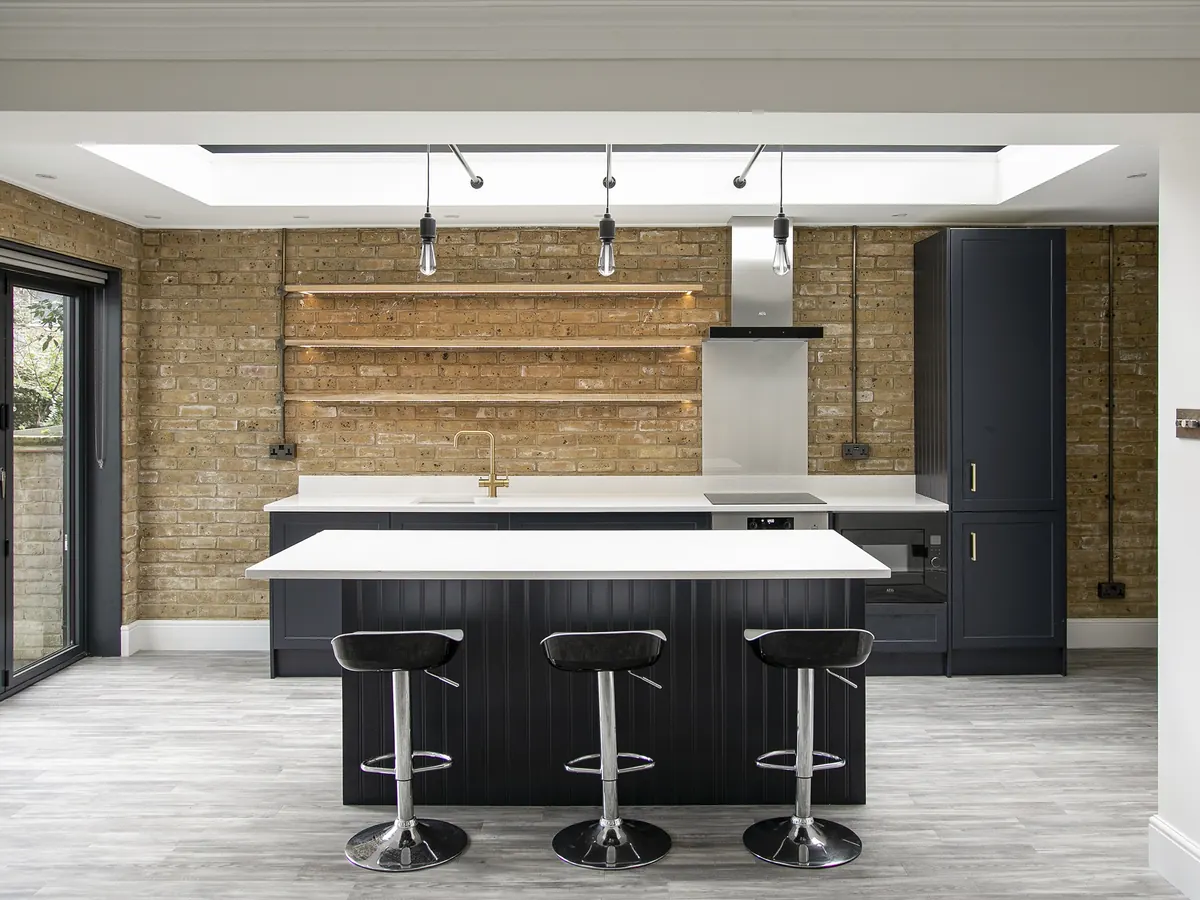
View projectA rear extension with bifold doors, and a new kitchen with exposed brick under a full-width rooflight.
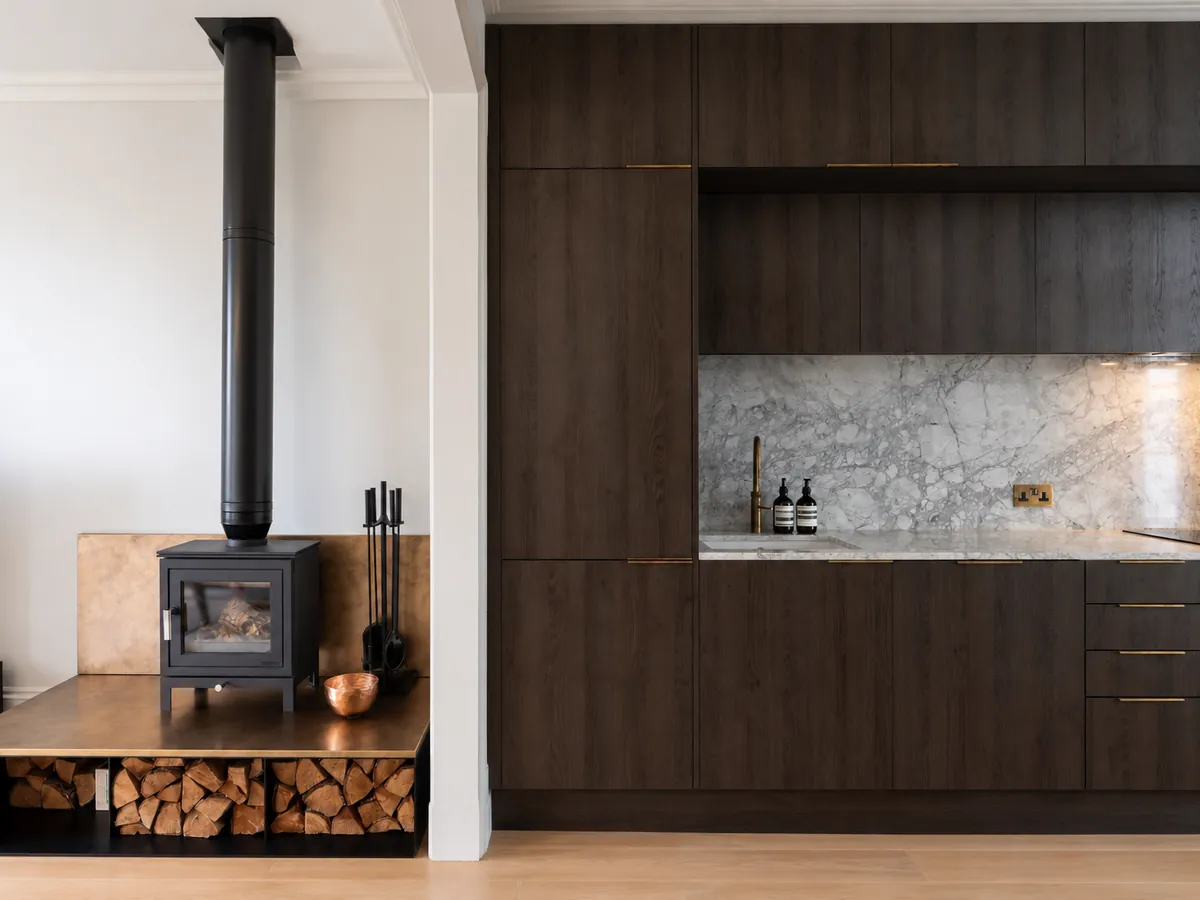
View projectAn open-plan kitchen and living space, with a bespoke dark oak kitchen, period coving and a log burner.
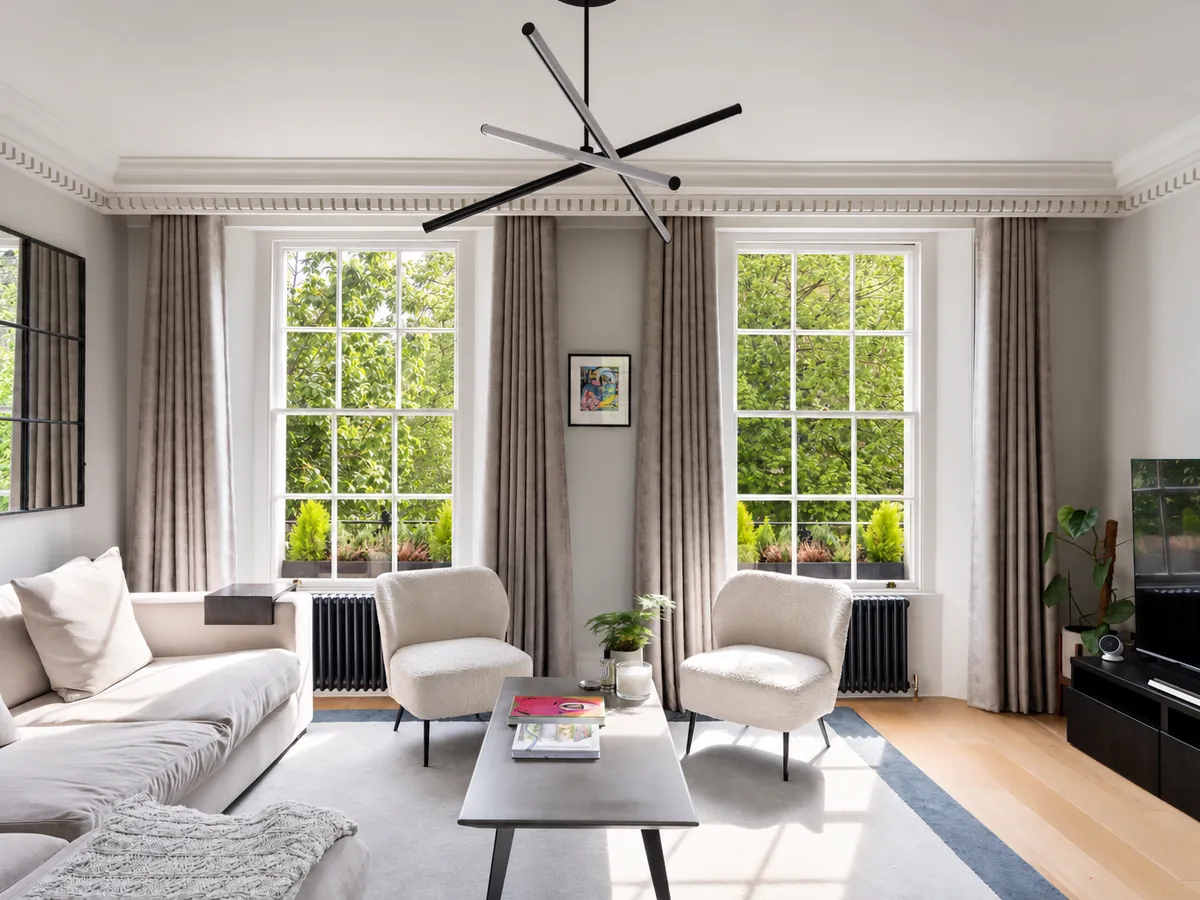
View projectA new open-plan kitchen and living space and a reconfigured master bedroom.
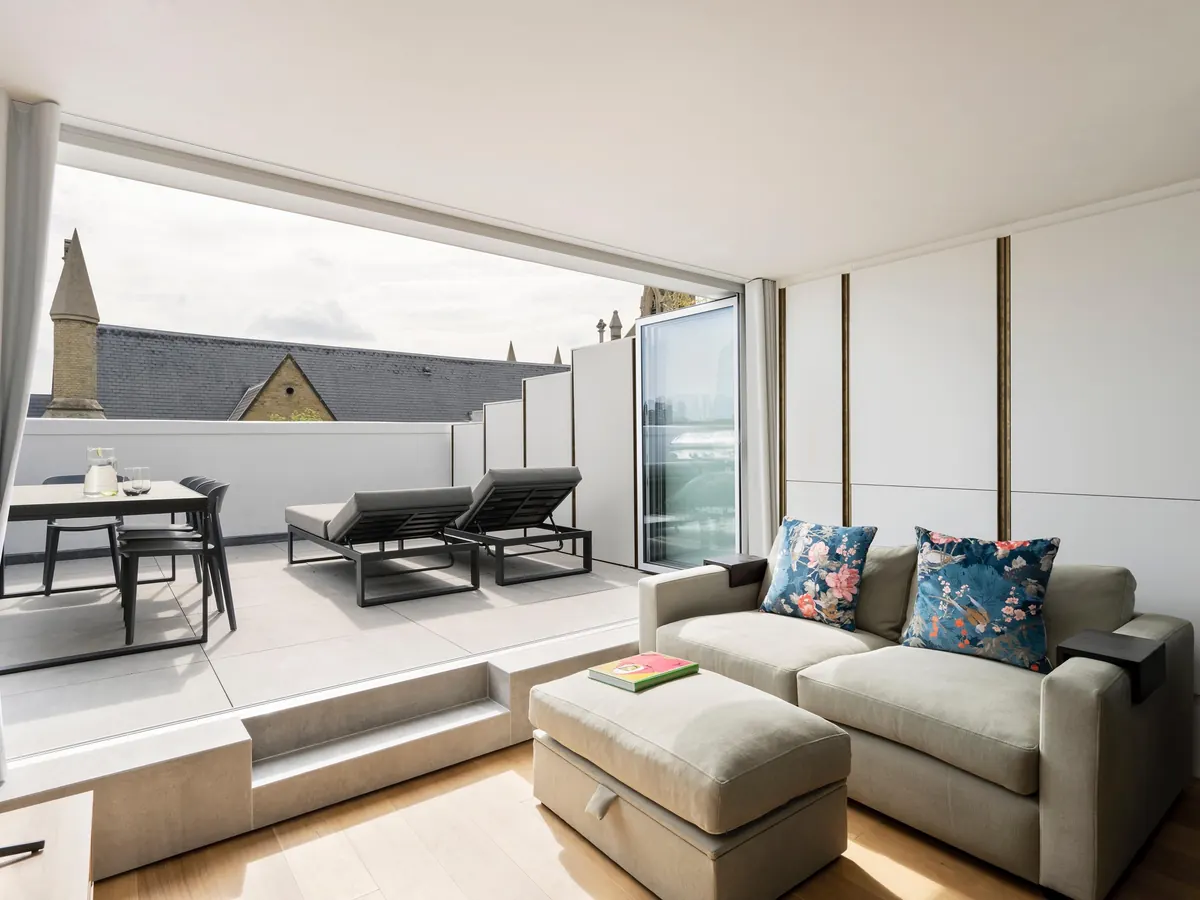
View projectA new living space and guest bathroom, with bifold doors opening onto a private roof terrace.
View projectFour stages from your first call to a planning decision. We manage the whole process for you, from the measured survey and design drawings to your planning decision notice.
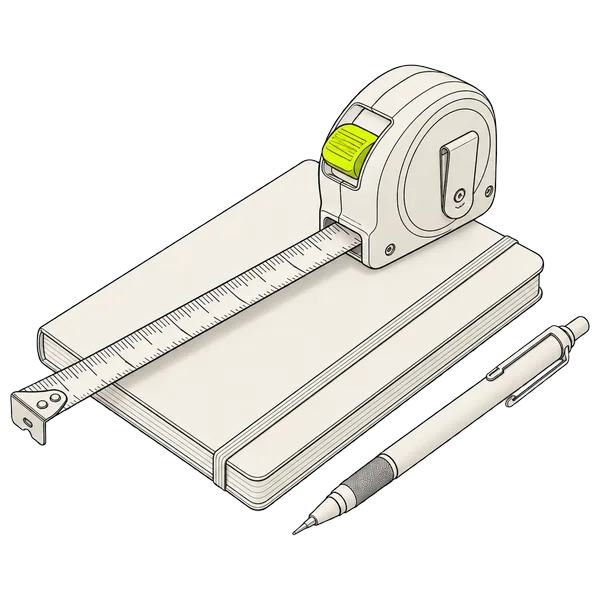
We start with your brief: how you live, what you need and your budget. Then we carry out a full measured survey and flag any site constraints before design begins.
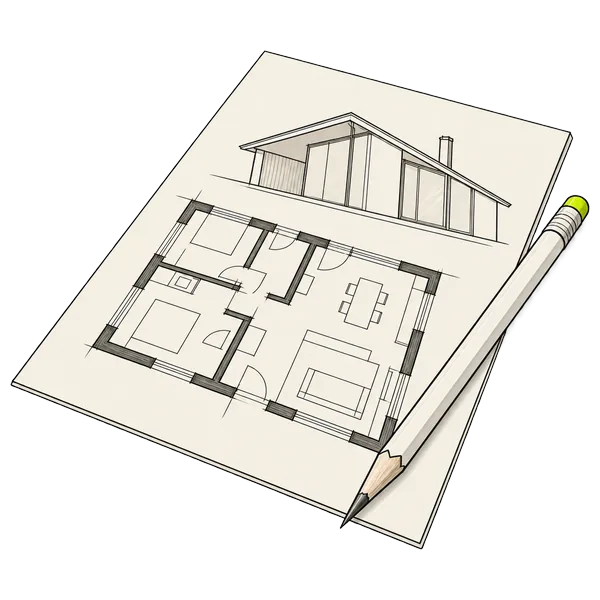
We develop initial layouts with zoning, configuration options and materials, so you understand how the space will work before we go into detail.
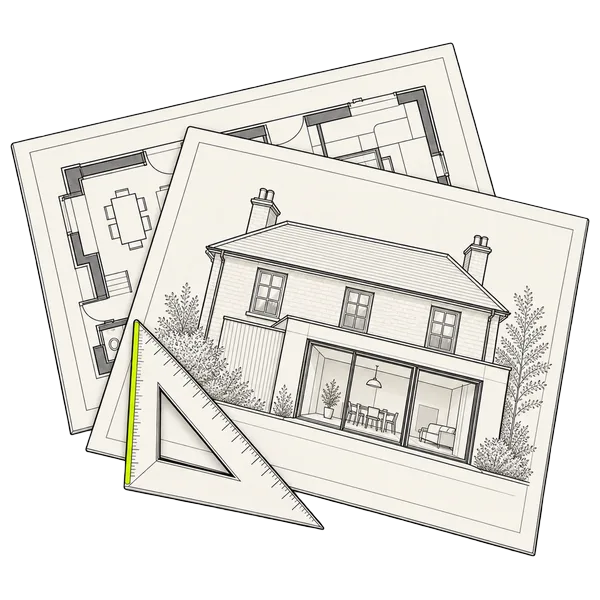
We refine the design with you through to sign-off, then produce the full drawing set: plans, elevations, sections and supporting documents.
We submit the application and act as your agent with the council. Validation takes around two weeks, and the decision usually follows within 8 to 12 weeks.
We specialise in residential projects across London, from a side return in a Victorian terrace to a full rethink of a family home.
Single-storey rear, side return and wraparound extensions that open up the ground floor and bring in light. We design around how you cook, eat and live.
Get a quote for rear and side extensionsTurn an unused loft into an extra bedroom, bathroom or workspace, whatever the shape of your roof. We make the most of every centimetre of headroom and get the stair right.
Get a quote for loft conversions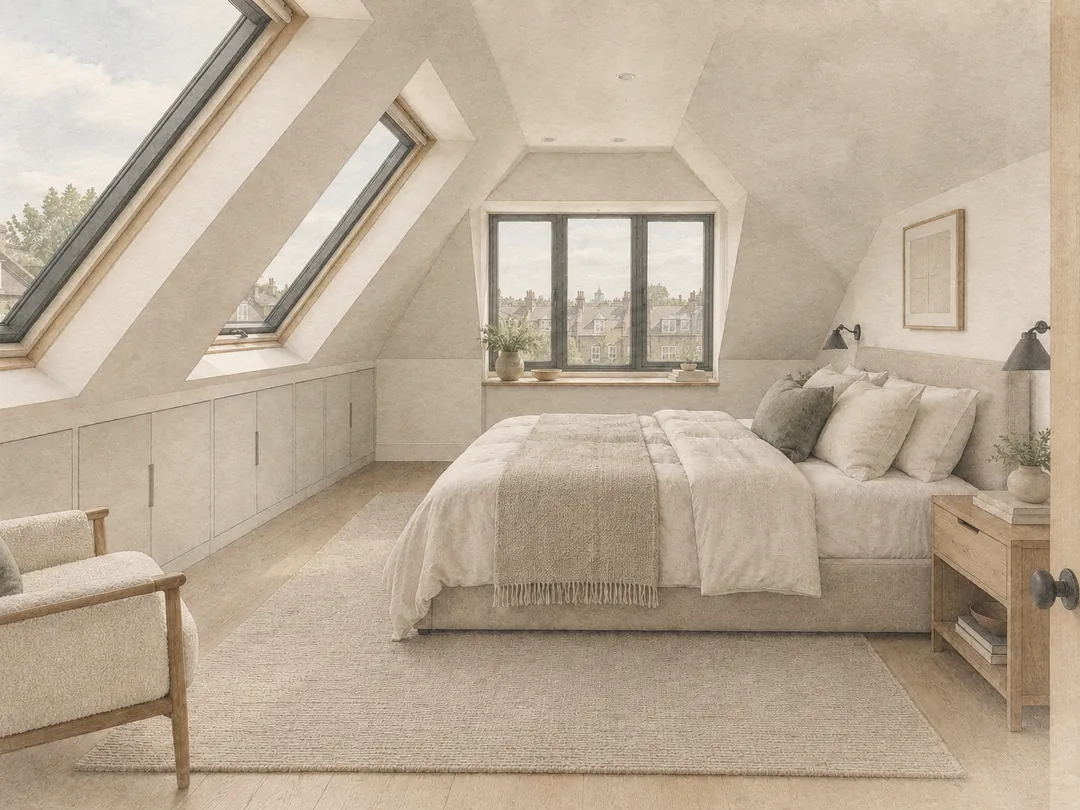
Reconfigured layouts, internal walls moved and new rooms created. We plan the flow of the whole home, then bring in materials and finishes.
Get a quote for layouts and interior design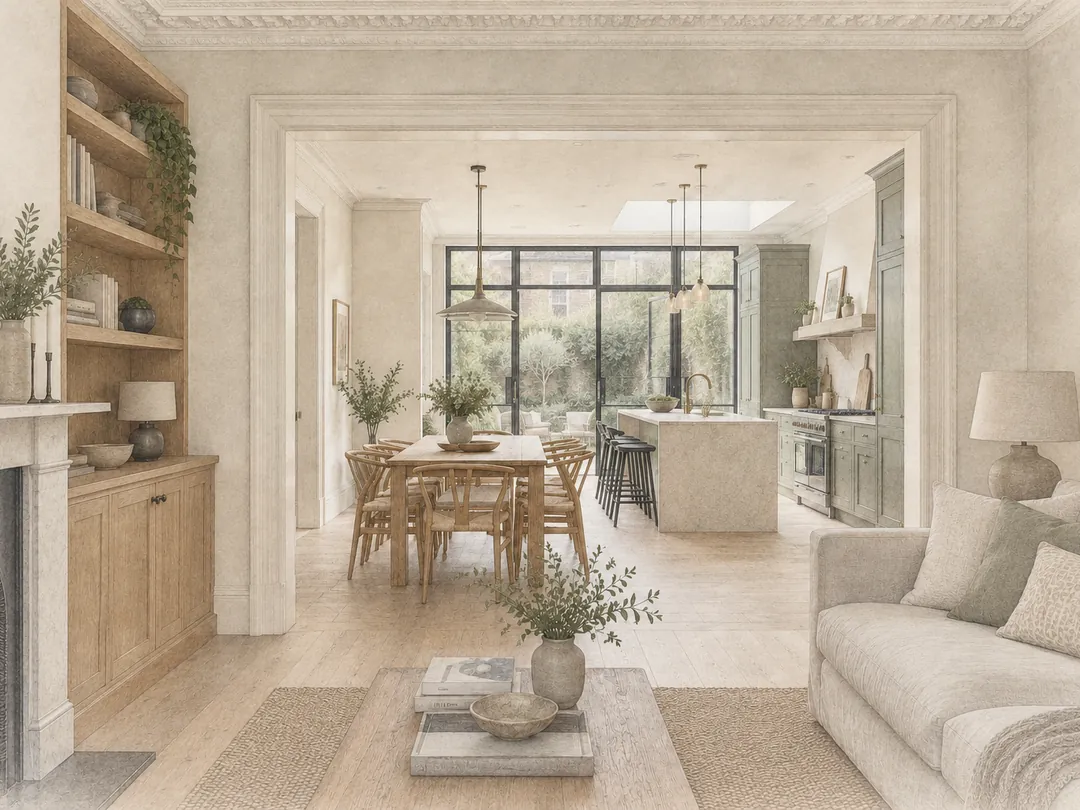
Pick the level of support you need. Prices depend on your property and project, so get an exact quote in 60 seconds.
Package 1
Survey and full planning drawings
From £2,700
Package 2
Everything in Drawings, submitted for you
From £3,050
Package 3
Planning plus a photoreal visual
From £3,550
Council planning application fees are paid separately. Measured survey included in every package.
Get Instant QuoteSee your new space before a single brick is laid.
We bring layouts to life with photoreal visuals, so you can test light, materials and finishes and make decisions with confidence. One visual comes with our Complete package, and more can be added to any project.
Add visuals to my quote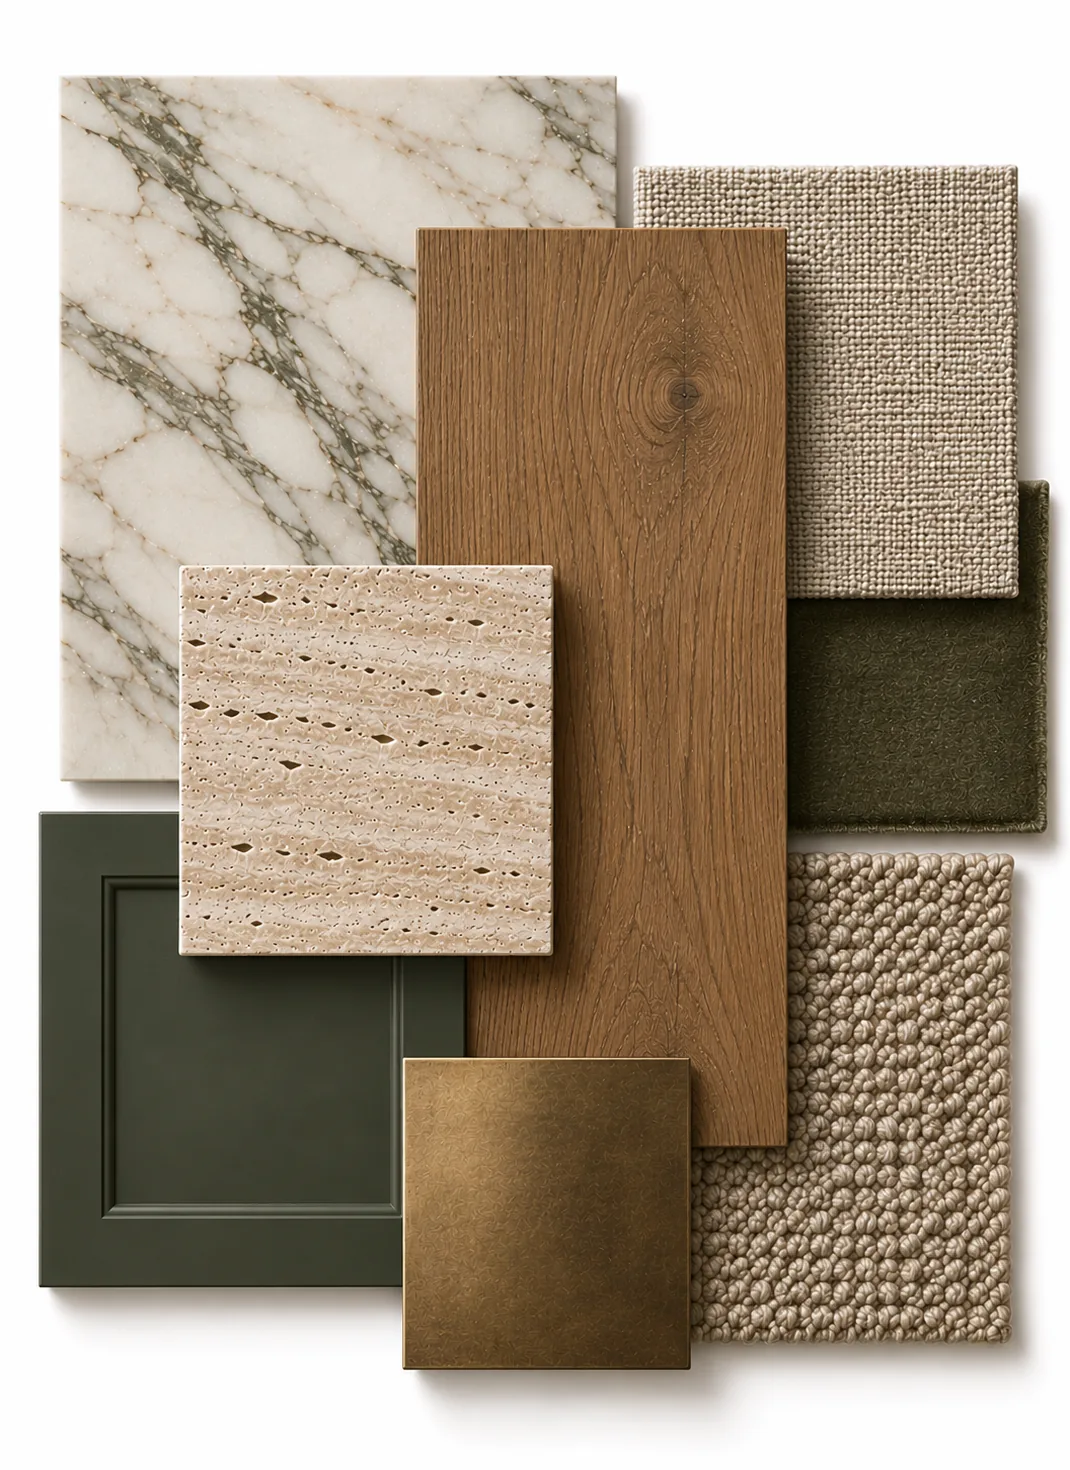
We're based in Clapham and design homes across the capital. We know how London councils think about rear extensions, side returns, dormers and conservation areas, and we design to give your application the best chance first time.
Tell us about your project and we'll reply within one working day. We'll talk through your plans, flag planning constraints early and give you a realistic sense of scope and cost, with no obligation.
Prefer email? info@jcastudios.co.uk
It depends on your property, the type of project and how much support you need. Every package is fixed-fee, so you know the full price before we start. Answer a few quick questions in our design cost calculator for an instant quote.
Get Instant QuotePlanning application fees are set nationally, so they're the same at every London borough. From 1 April 2026:
| Planning application to extend or alter a house or flat | £548 |
|---|---|
| Lawful Development Certificate (permitted development) | £274 |
Fees usually rise each April. They're paid to the council when the application is submitted and aren't included in our packages.