Side extension in Clapham
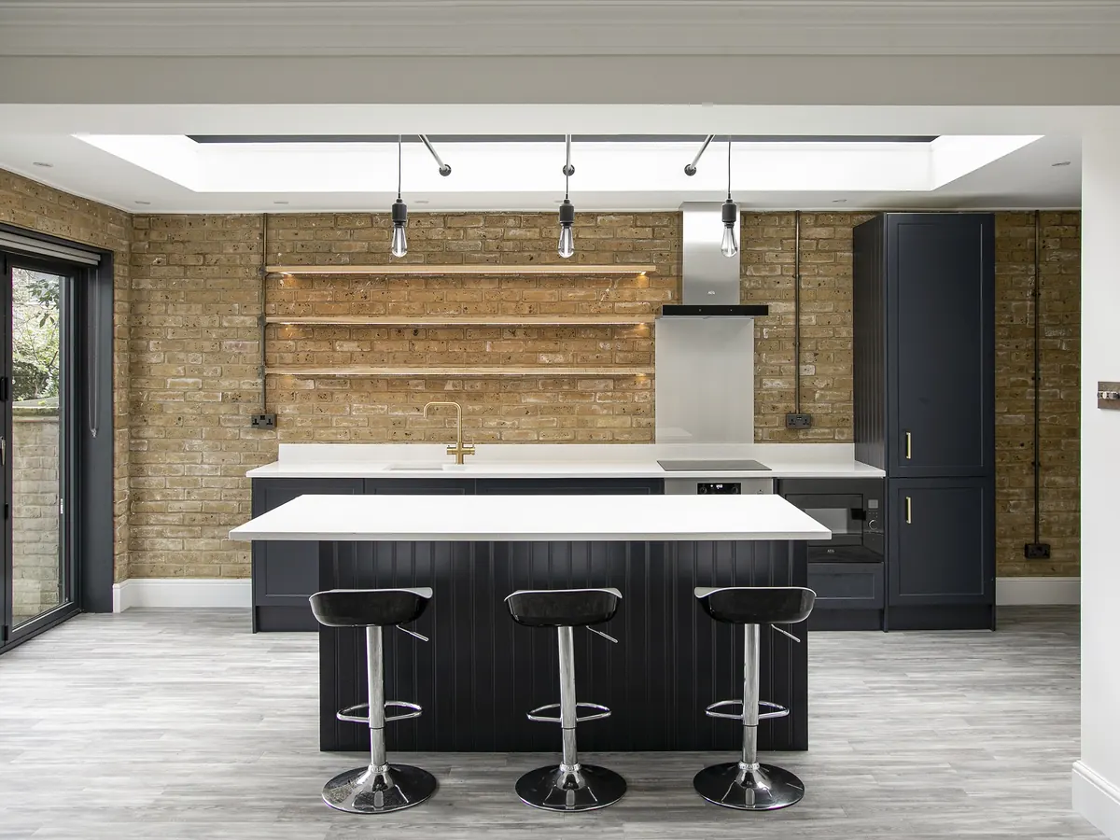
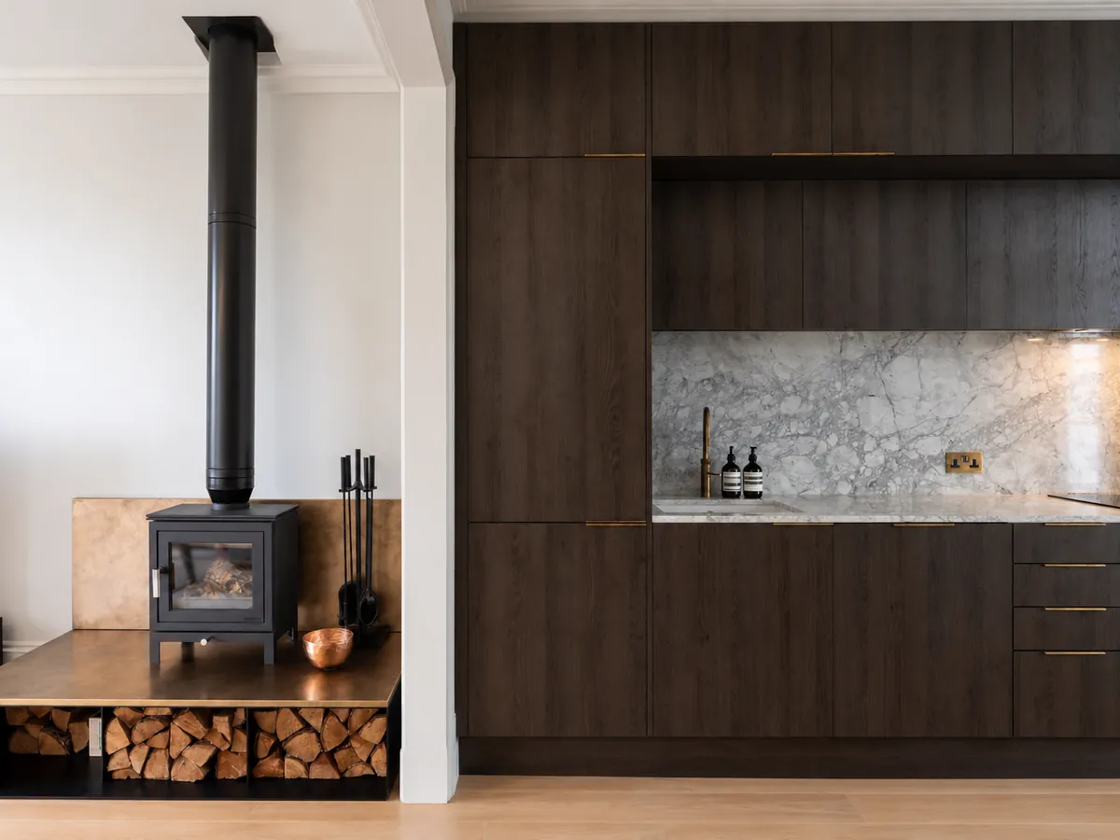
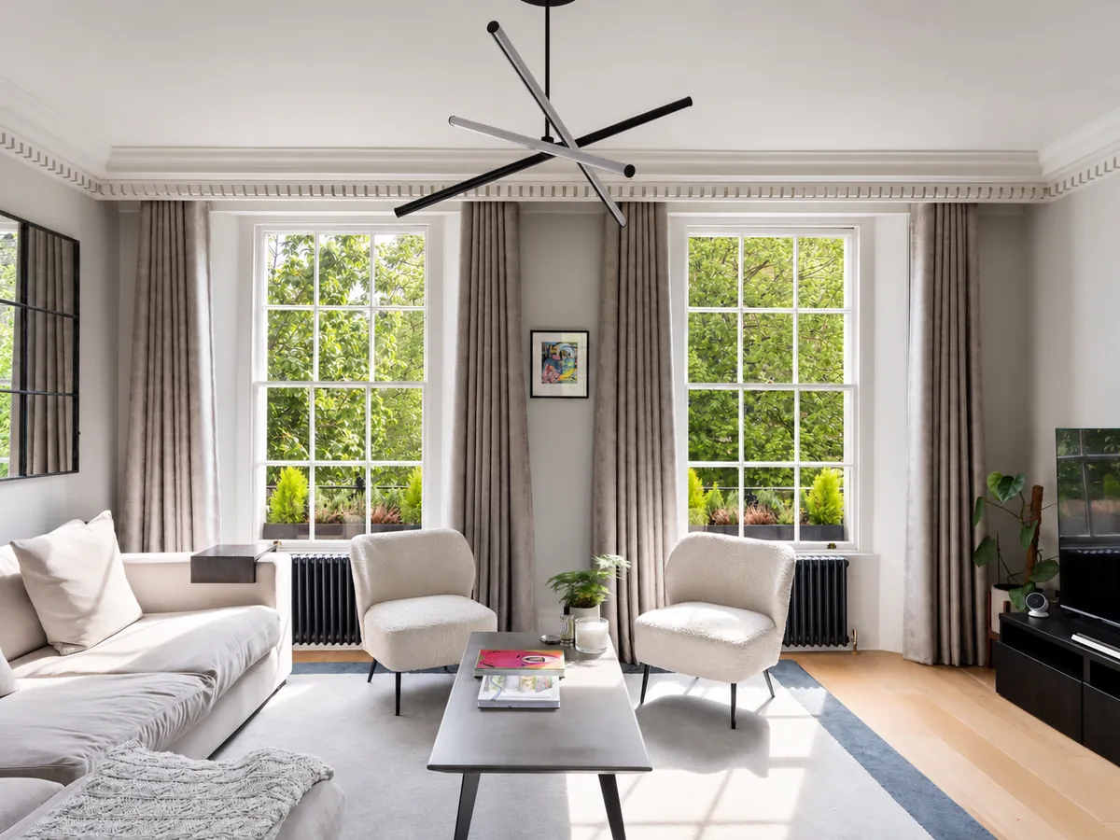
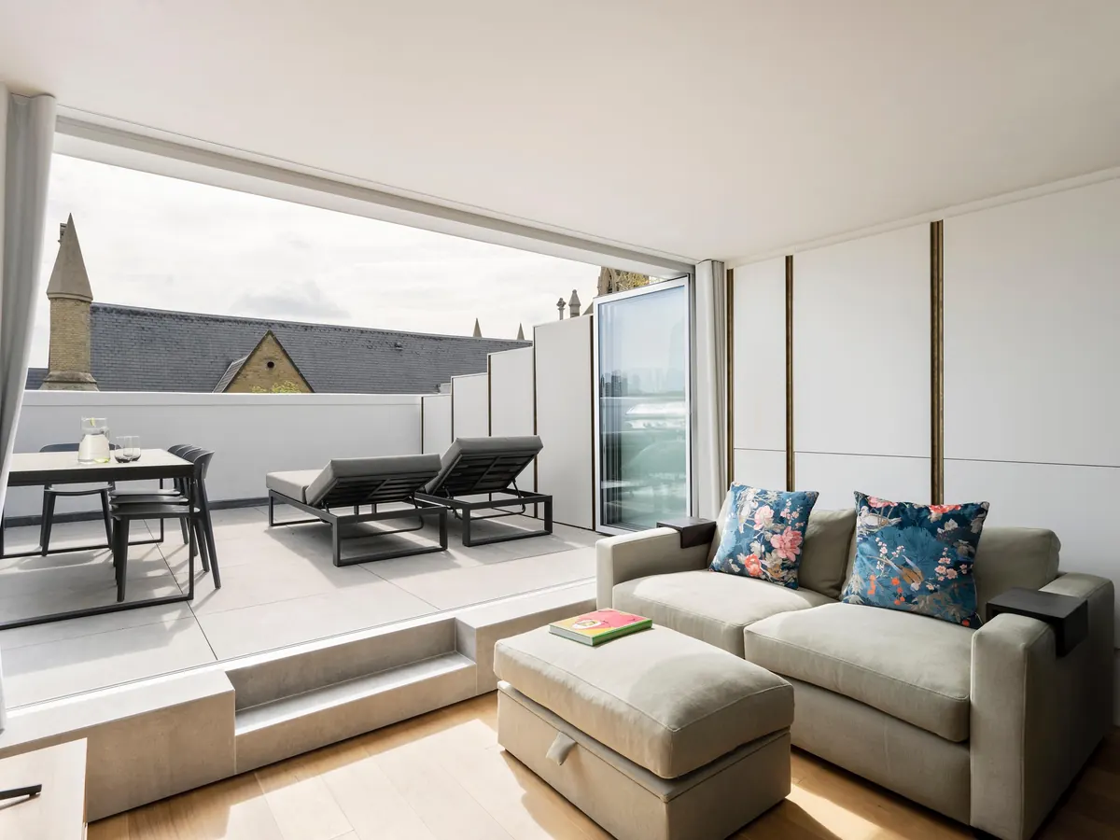
A small side extension, with the existing layout reconfigured to create an open-plan kitchen, dining and living space, a new utility room and a ground floor WC.
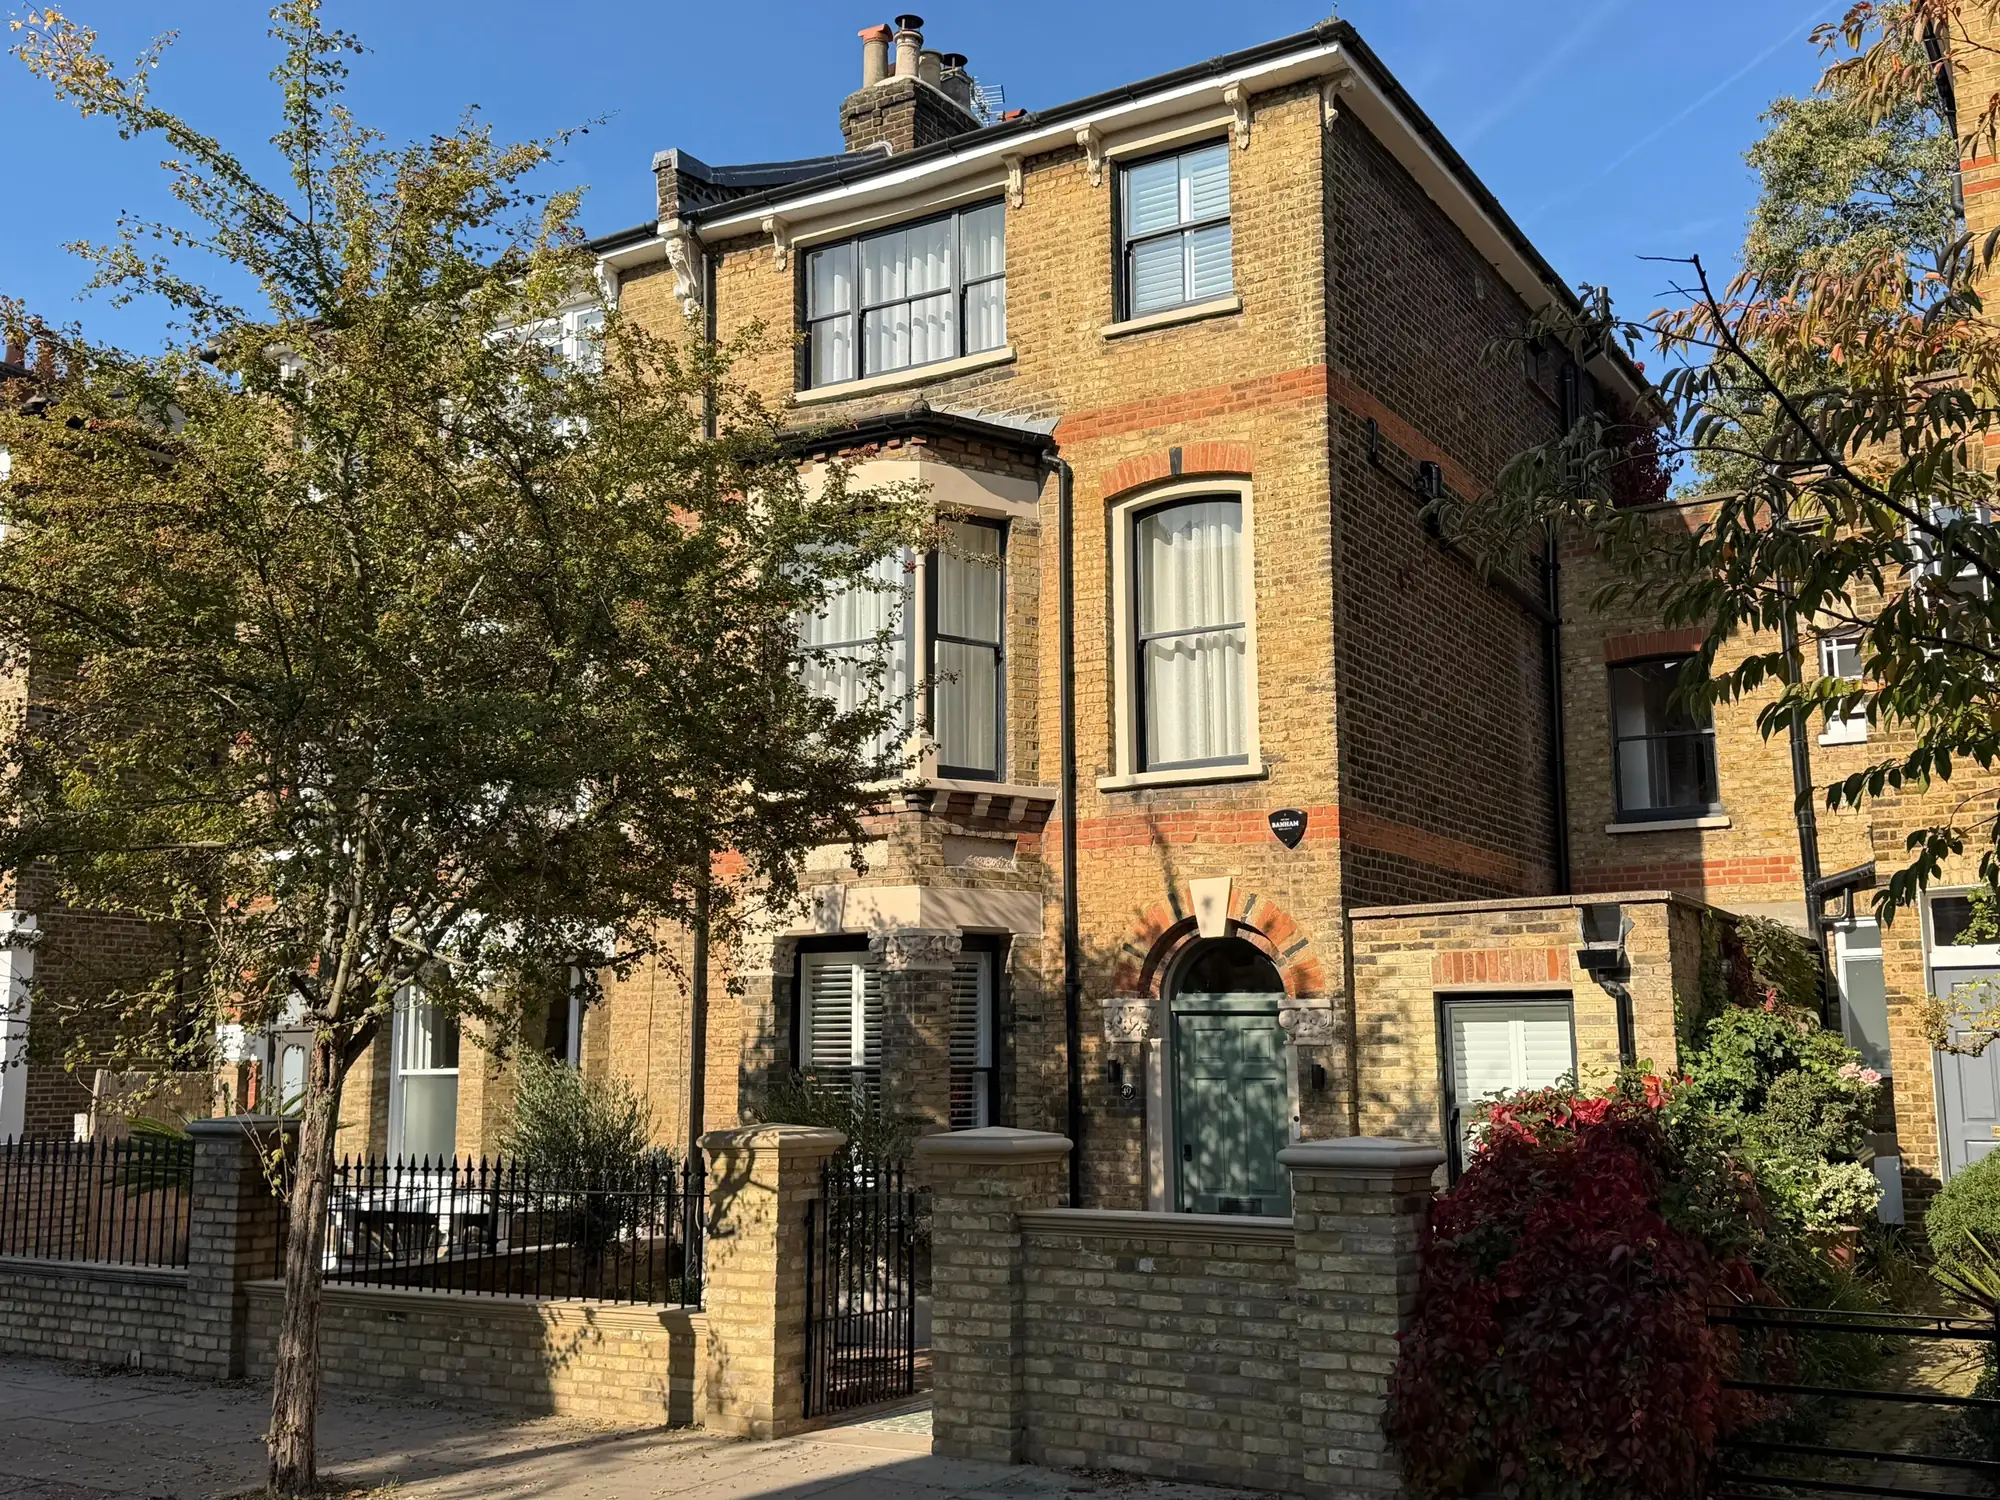
- LocationClapham, London
- ProjectSide extension and layout reconfiguration
- Key featuresOpen-plan kitchen, dining and living, utility room, ground floor WC
- PlanningPermission granted
The project
We added a small side extension to this Clapham home and reconfigured the existing layout. The new layout brings the kitchen, dining and living areas together into one open-plan space.
Alongside the open-plan space, the layout now includes a new utility room and a ground floor WC.
- Small side extension
- Internal layout reconfiguration
- Open-plan kitchen, dining and living space
- New utility room
- Ground floor WC
- Planning permission granted
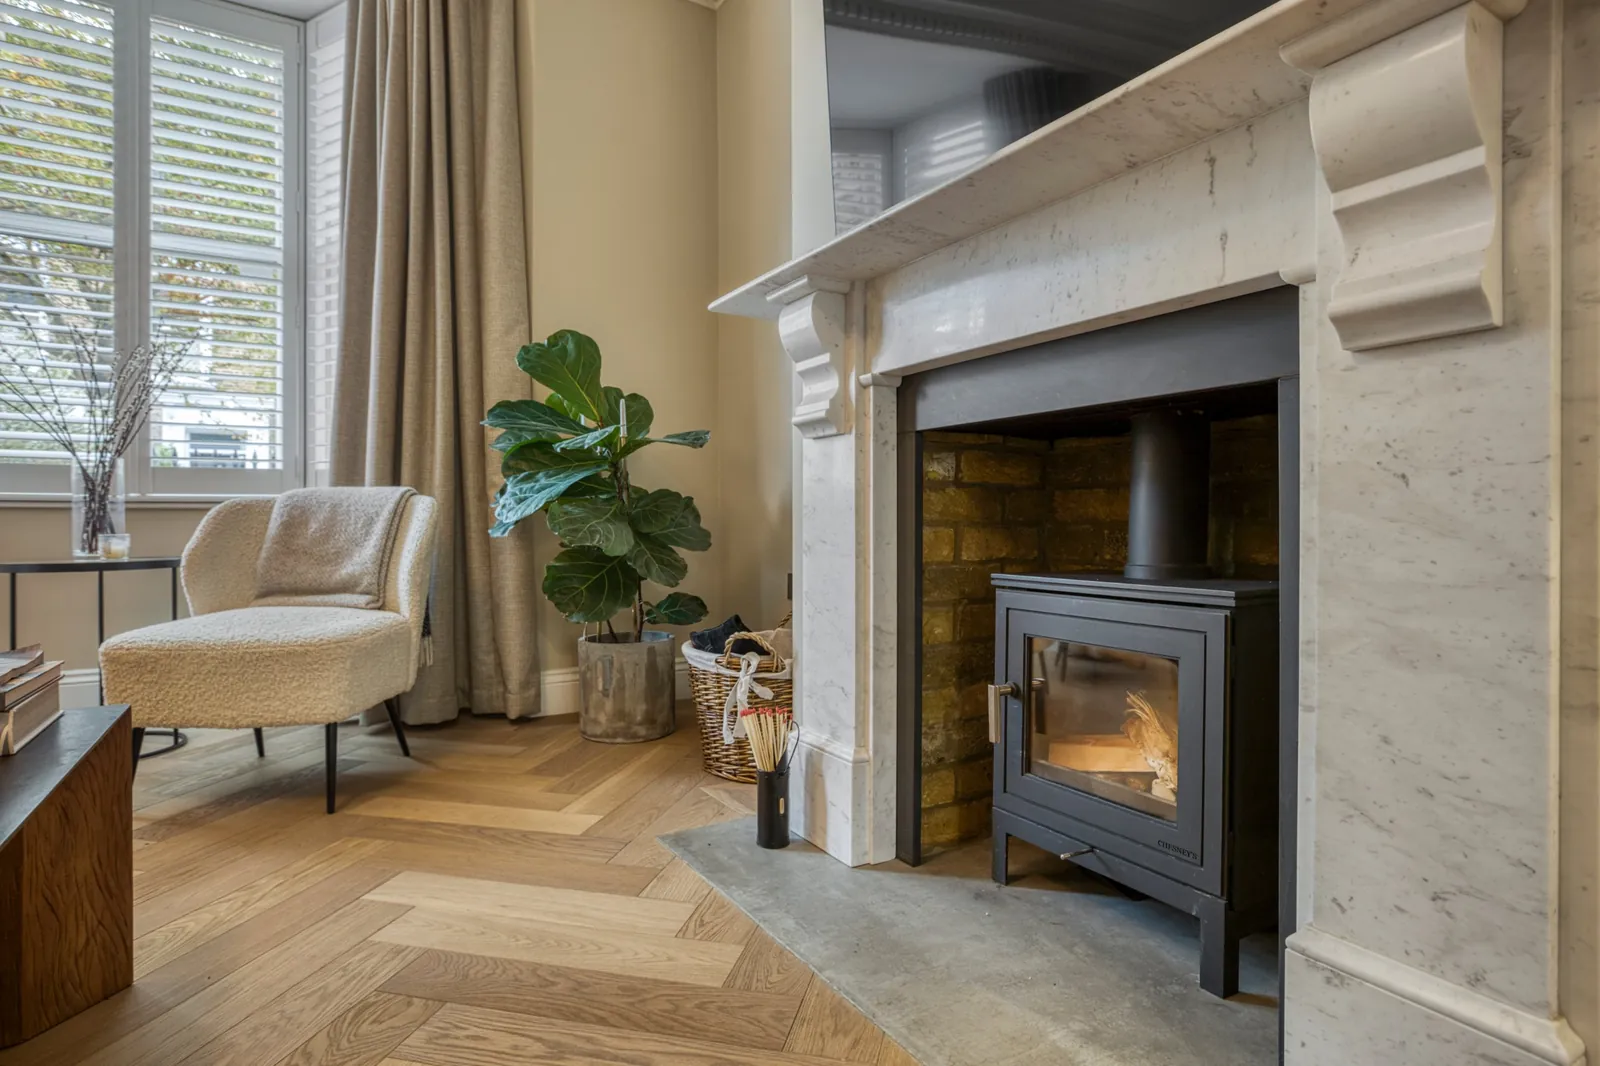
Marble fireplace with a wood burner, and a herringbone oak floor.
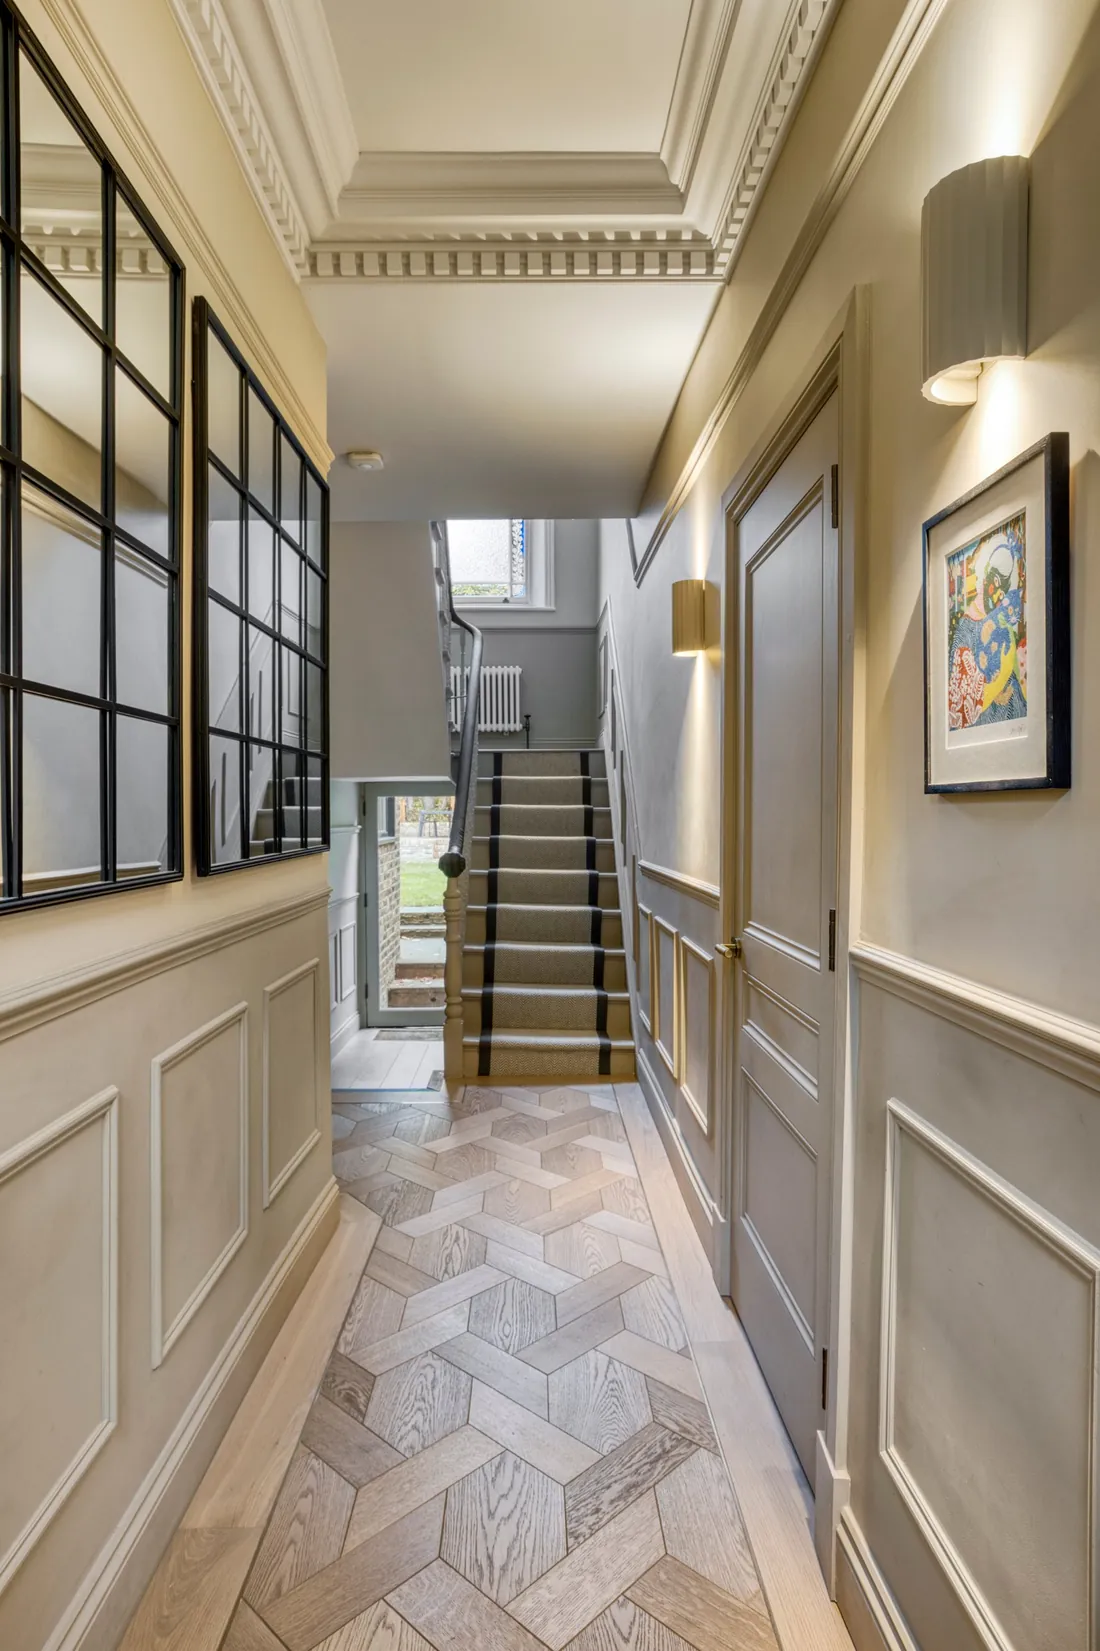
Panelled hallway with decorative cornicing and a parquet floor. 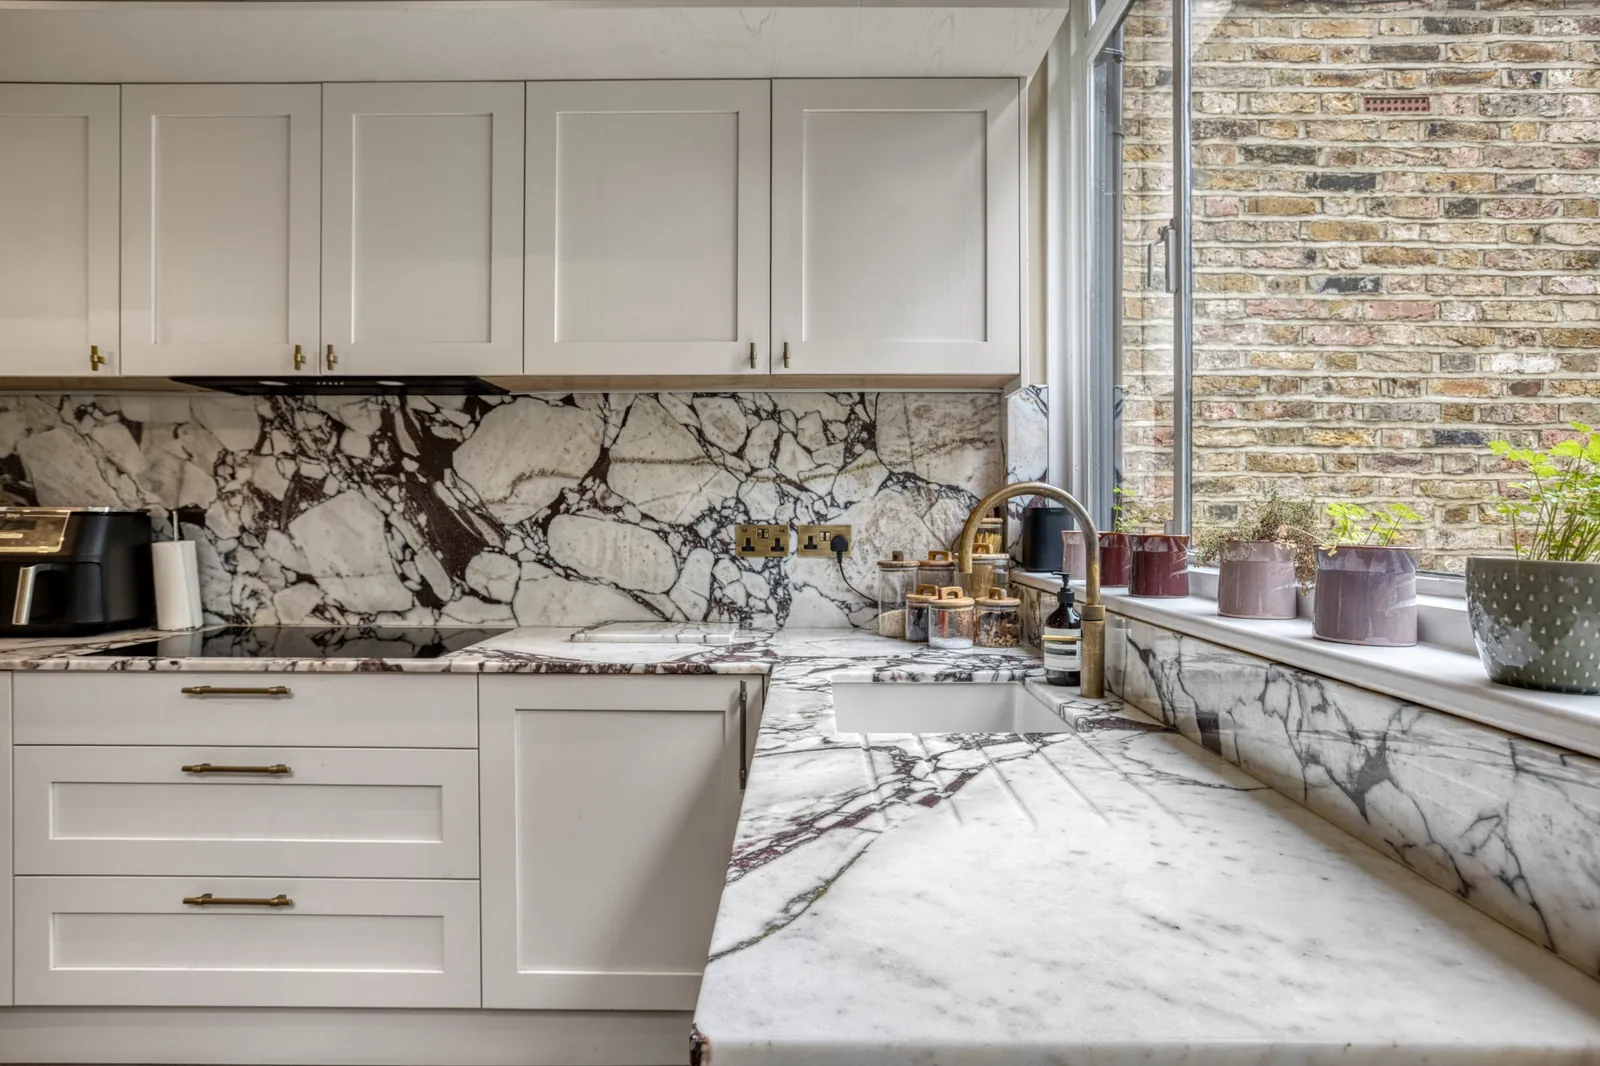
Shaker kitchen with marble worktops and splashback.
Planning a side extension?
Answer a few questions about your home and see what your design fees are likely to be.