House extensions and loft conversions in Fulham
Design, planning drawings and planning applications for Fulham homes, from a side return on a Victorian terrace to a rethink of the whole ground floor.
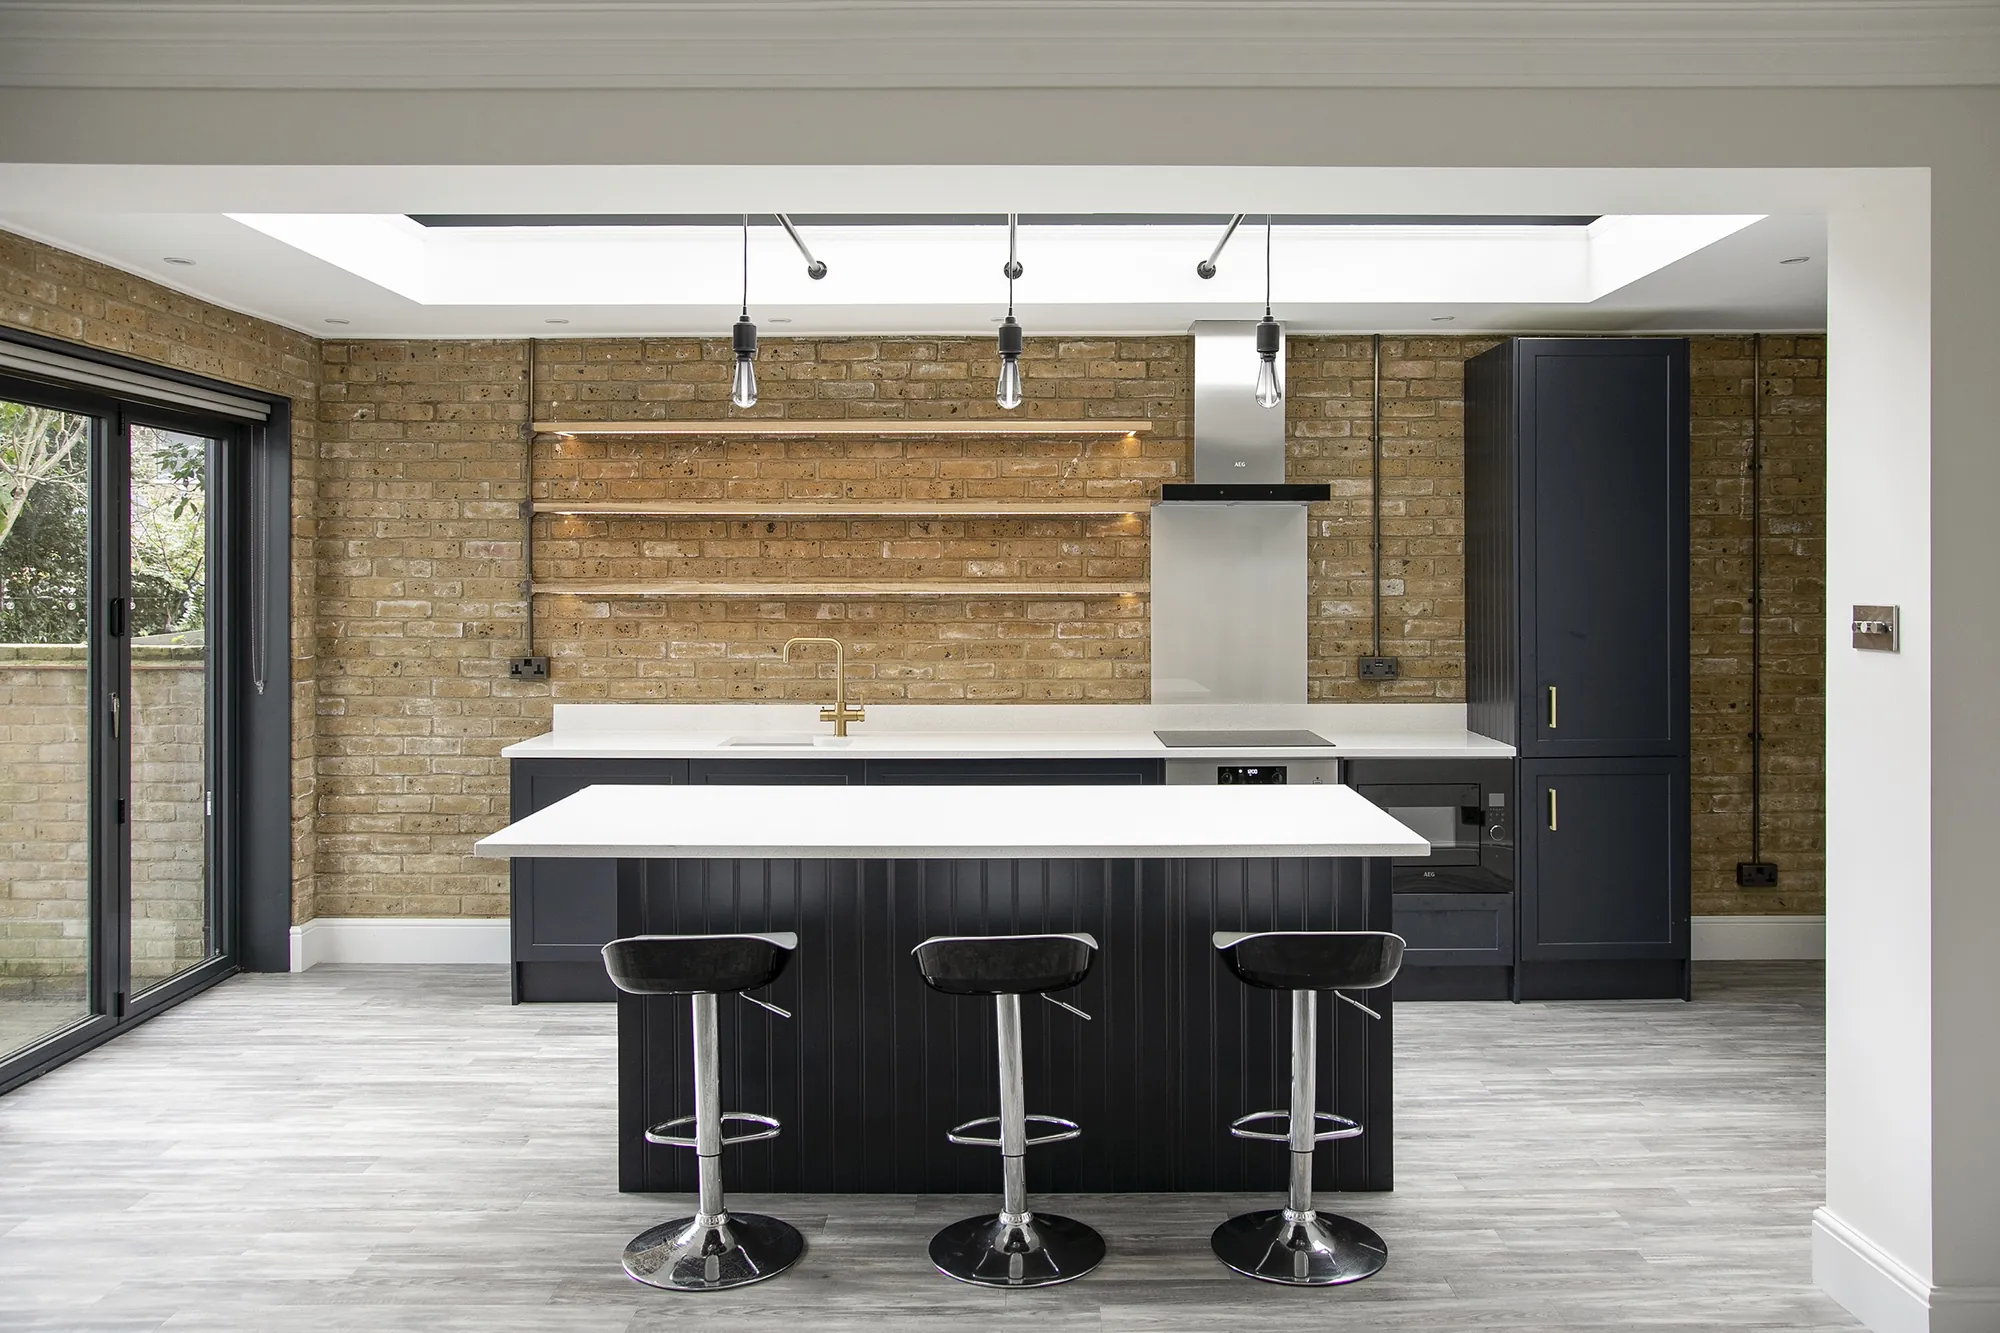
- BoroughHammersmith & Fulham
- PostcodeSW6
- We designRear, side return and wraparound extensions, dormer lofts
- FeesFixed, agreed before we start
Designing for Fulham's terraces
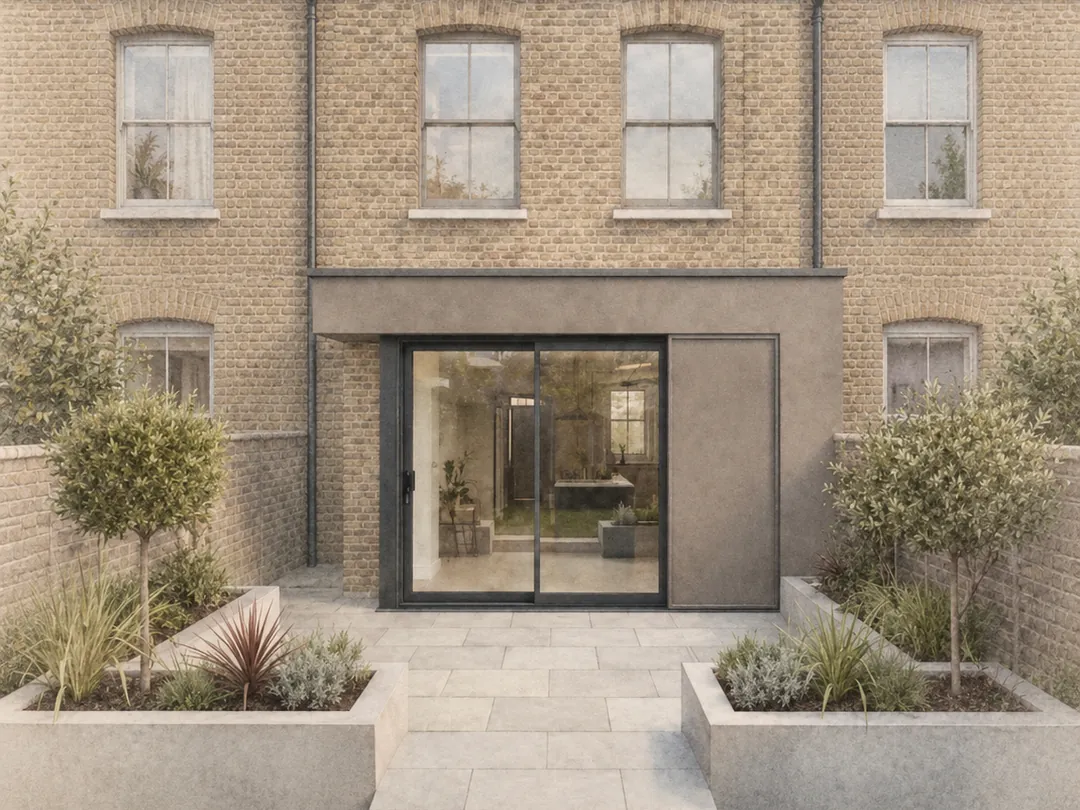
Most Fulham houses are Victorian and Edwardian terraces, many with a back addition running down one side of the garden. That shape decides most projects here: filling the side return, extending out from the rear, or wrapping round both.
We survey the house, design the extension around how you want to use the ground floor, and prepare drawings that work within the council's guidance from the start. If you want us to, we submit the application and deal with the council until a decision is made.
- Measured survey of your home
- Planning drawings: existing and proposed plans, elevations and sections
- Planning application or Lawful Development Certificate, submitted for you
- Photoreal 3D visuals, so you can see the space before you build
Extensions in Fulham
If your extension needs planning permission, Hammersmith & Fulham's planning guidance sets out what it will normally allow. Designing to these limits from the start avoids redesigns and refusals.
- 3.5mMaximum length of a rear extension beyond the original back addition
- 4mMinimum distance kept between the extension and the rear boundary
- 50%Maximum share of the original rear garden the extensions can cover
- 2mMaximum height on the boundary for a side extension beside the back addition
Source: Hammersmith & Fulham Planning Guidance SPD (2018), key principles HS4 and HS7. Permitted development has separate limits, and we check both routes for your house.
Loft conversions in Fulham
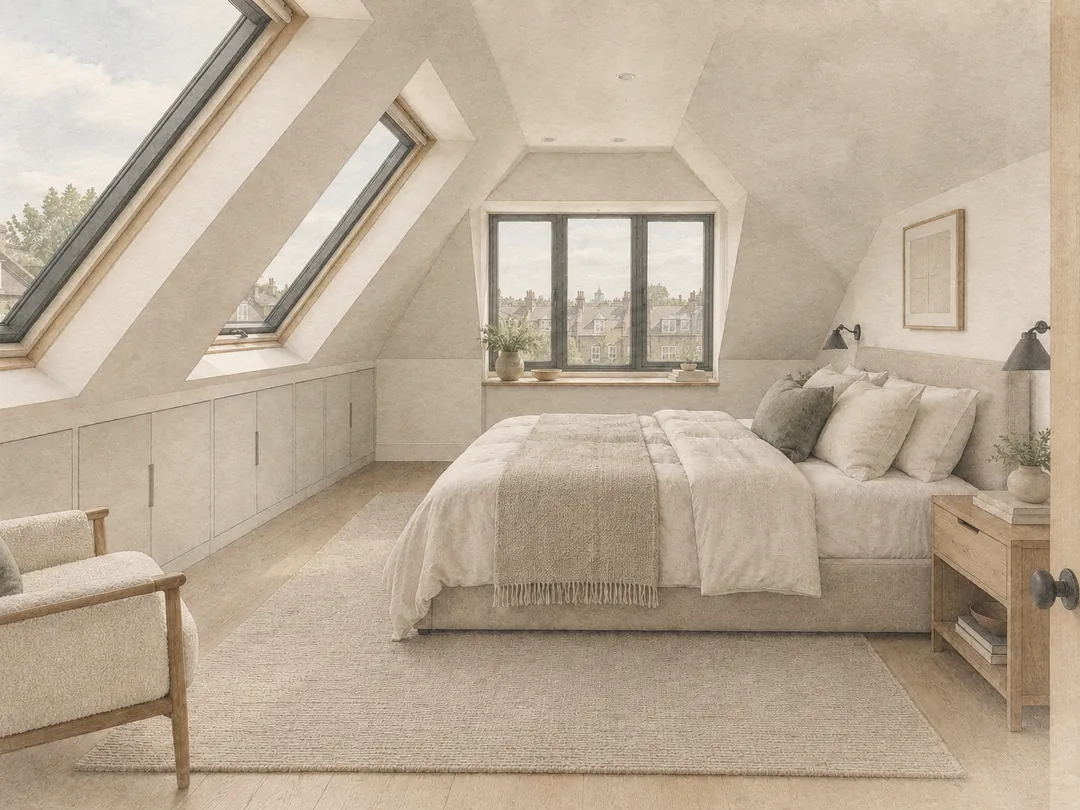
We design rear dormer and L-shaped dormer lofts, the two most common ways to add a bedroom and bathroom to a Fulham terrace. The L-shaped dormer runs across the main roof and over the back addition, which gives more usable floor space than a rear dormer alone.
Outside conservation areas, many dormers on houses can be built under permitted development. Inside one, a dormer always needs full planning permission, and the council expects rear roof extensions to be sympathetic to the terrace, especially where they can be seen from the street.
Fulham conservation areas
Fulham has a number of conservation areas, including those below. If your home is in one, permitted development rights are reduced, and the council looks more closely at how your extension or loft fits the street. Some streets also have Article 4 directions, which remove further rights. We check your address before any design work starts.
- Parsons Green
- Hurlingham
- Studdridge Street
- Walham Grove
- Walham Green
- Moore Park
- Barclay Road
- Central Fulham
- Imperial Square & Gasworks
- Crabtree
- Fulham Reach
Fulham questions
Do I need planning permission for a rear extension in Fulham?
Not always. Many single-storey rear extensions on houses can be built under permitted development, within size and design limits. Flats, and homes in conservation areas or with an Article 4 direction, have fewer or no permitted development rights. We check which route applies at the start, and if your extension falls under permitted development we can apply for a Lawful Development Certificate to confirm it.
How far can I extend a terraced house in Fulham?
If you need planning permission, Hammersmith & Fulham's planning guidance says it won't normally be granted for a rear extension more than 3.5 metres long beyond the original back addition, within 4 metres of the rear boundary, or covering more than half of the original rear garden. Side extensions alongside the back addition are normally kept to 2 metres high on the boundary. Permitted development has its own limits, so we check both routes for your house.
Can I add a dormer loft conversion in a Fulham conservation area?
Often, yes, but it will need full planning permission, because loft extensions aren't permitted development in a conservation area. The council's guidance asks for rear roof extensions to be sympathetic, especially where they can be seen from the street, and says front roof extensions are generally unacceptable.
How much do planning drawings cost in Fulham?
It depends on your property, the type of project and how much support you need. Every package is fixed-fee, so you know the full price before we start. Our design cost calculator gives you an instant quote.
Get Instant QuoteDo I need an architect for an extension in Fulham?
No. You don't need a registered architect to apply for planning permission. JCA Studios is an architectural design studio: we survey your home, design the extension or loft, prepare the planning drawings and submit the application for you.
Planning a project in Fulham?
Answer a few questions about your home and see what your design fees are likely to be.