Loft conversion drawings in London
Measured survey, design and planning drawings for rear and L-shaped dormer lofts, with the planning application or Lawful Development Certificate submitted for you.
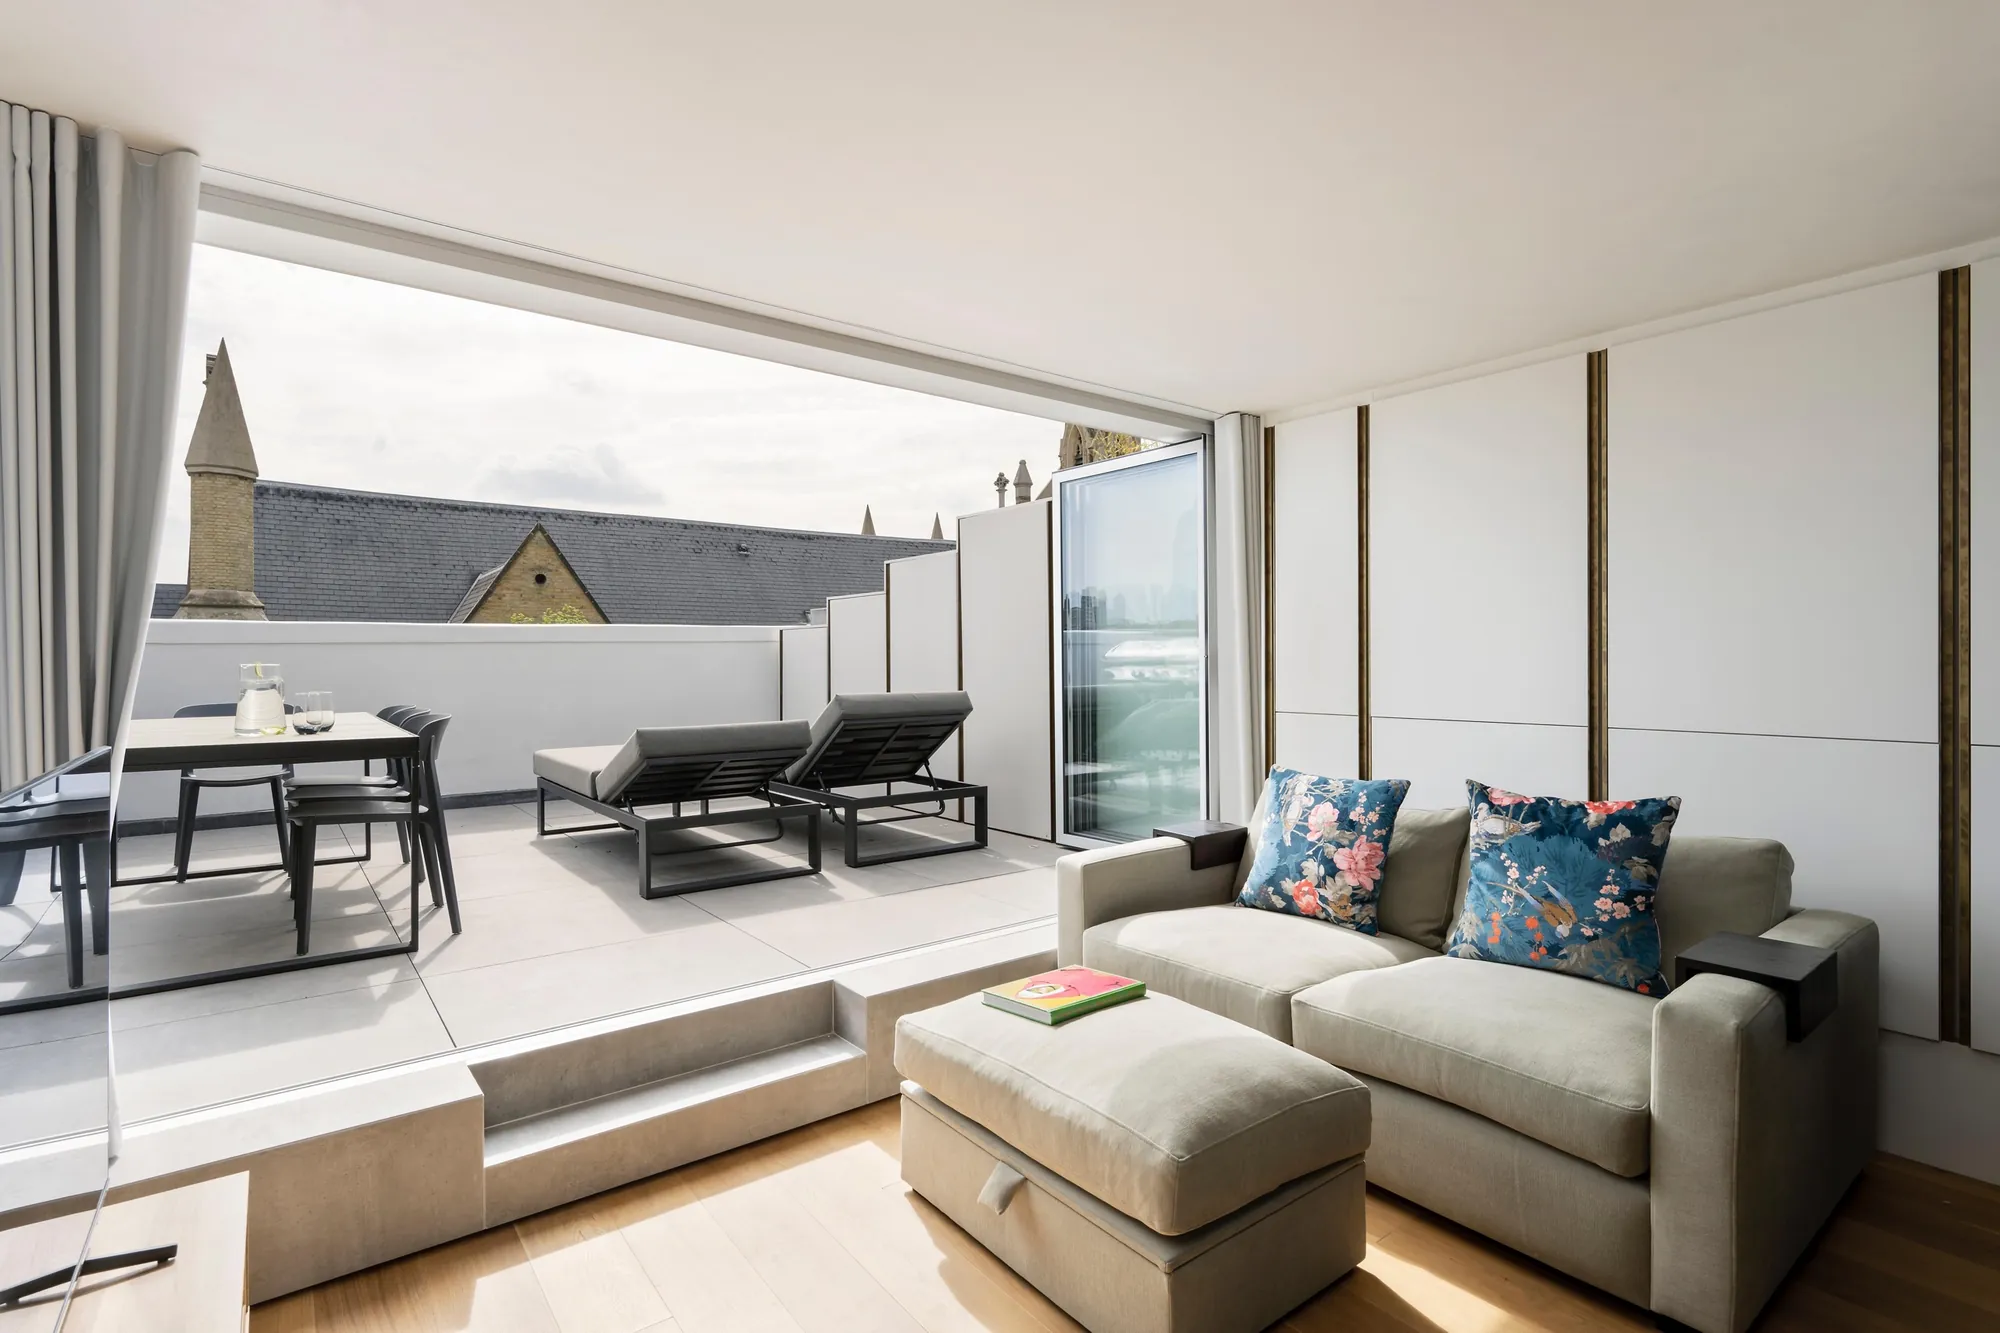
- Lofts we designRear dormer and L-shaped dormer
- DrawingsPlans, elevations, sections, roof plan
- ApprovalPlanning permission or Lawful Development Certificate
- FeesFixed, agreed before we start
What you get
A loft works or fails on two things: headroom and the stair. We measure your house first, then design the dormer, the new rooms and the stair together, so the space is usable and the drawings are right first time.
- Measured survey of the house and roof
- Existing and proposed floor plans, including the new stair
- Elevations, a section through the loft and a roof plan
- Location plan and everything else the council needs to validate the application
- Planning application or Lawful Development Certificate, submitted for you
- Optional photoreal 3D visual of the finished loft
Building regulations drawings and structural calculations come after this stage and are prepared separately.
Rear dormer or L-shaped dormer?
- Most houses
Rear dormer
A dormer built off the back of the main roof, with full-height walls and a flat roof. It turns a sloping loft into a usable room, typically a bedroom with a shower room.
- Terraces with a back addition
L-shaped dormer
A dormer on the main roof joined to a second dormer over the back addition. It gives more floor space than a rear dormer alone, often enough for a bedroom and a separate bathroom.
Do you need planning permission?
Often not. A dormer loft on a house can be permitted development if it stays within national limits. We design to these limits where we can, then confirm it with a Lawful Development Certificate so you have it in writing.
- VolumeUp to 40m³ of extra roof space on a terraced house, or 50m³ on a semi-detached or detached house
- HeightNo part of the loft higher than the existing ridge
- PositionNo dormer on a front roof slope facing the road, and set back at least 20cm from the eaves
- DetailsMaterials similar to the house, obscure-glazed side windows, and no balconies or roof terraces
- ExceptionsFlats, conservation areas and homes with an Article 4 direction need full planning permission
Source: Planning Portal guide to loft conversions. Earlier roof additions count towards the volume allowance.
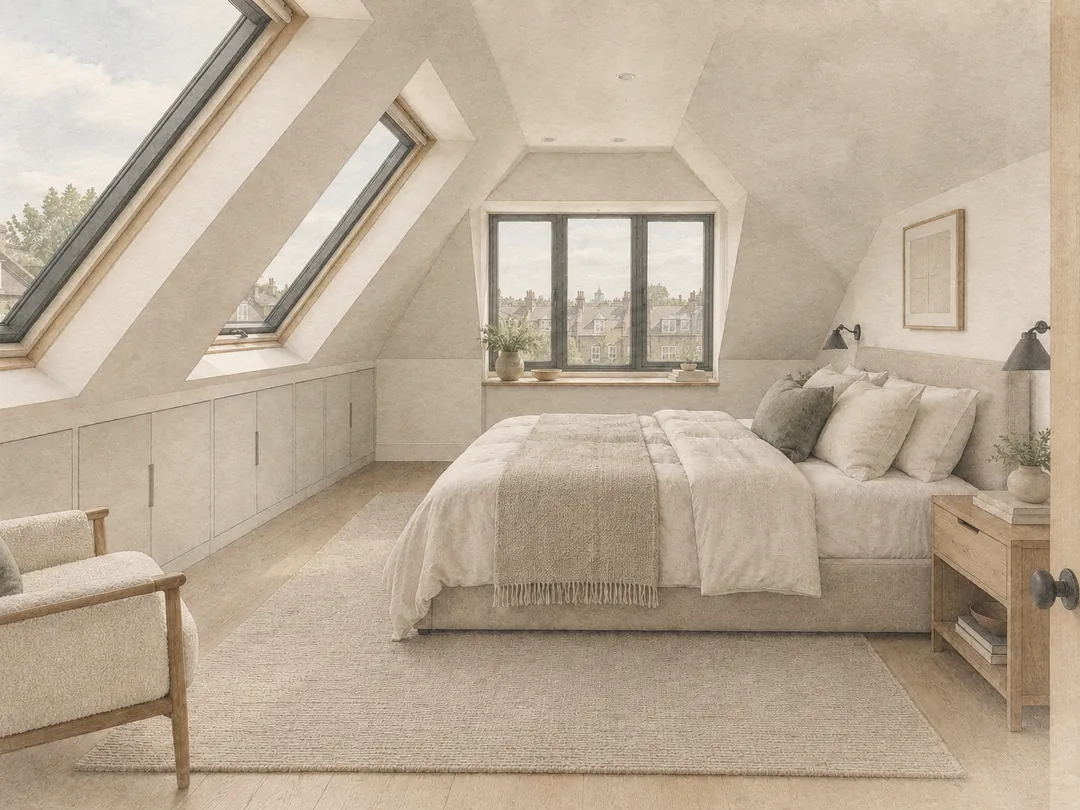
Loft rules by area
Where full planning permission is needed, each council has its own approach to lofts.
- ClaphamLambeth doesn't support L-shaped dormers in conservation areas
- BatterseaRoof changes need permission on the Shaftesbury Park and Latchmere estates
- TootingRoof changes need permission on the Totterdown Fields and Heaver estates
- FulhamIn conservation areas, rear roof extensions must be sympathetic to the terrace
- ChelseaMost homes are in conservation areas, so a dormer needs full planning permission
Loft conversion questions
Do I need planning permission for a loft conversion in London?
Not always. A dormer loft on a house can often be built under permitted development, as long as it stays within the national limits on volume, height and position. You will need full planning permission if your home is a flat, is in a conservation area, or has an Article 4 direction covering roofs. We check which route applies before any design work starts.
What drawings do I need for a loft conversion?
For planning or a Lawful Development Certificate you need existing and proposed floor plans, elevations, a section and a roof plan, plus a location plan. The drawings must show the dormer's size and position clearly, because that's what the council checks against the rules. Building regulations drawings and structural calculations come after this stage and are prepared separately.
What's the difference between a rear dormer and an L-shaped dormer?
A rear dormer is built off the back of the main roof. An L-shaped dormer joins a dormer on the main roof to a second one over the back addition, so it creates more floor space and often room for both a bedroom and a separate bathroom. L-shaped dormers suit Victorian and Edwardian terraces with a back addition.
Will I need a party wall agreement for my loft conversion?
If your house is terraced or semi-detached, probably yes. Most loft conversions involve work on or near the party wall, such as inserting steel beams, so the Party Wall etc. Act 1996 requires you to notify your neighbours before work starts.
How much do loft conversion drawings cost?
It depends on your property, the type of loft and how much support you need. Every package is fixed-fee, so you know the full price before we start. Our design cost calculator gives you an instant quote.
Get Instant QuotePlanning a loft conversion?
Answer a few questions about your home and see what your design fees are likely to be.