House extensions and loft conversions in Battersea
Design, planning drawings and planning applications for Battersea homes, from a side return or rear extension to a new loft.
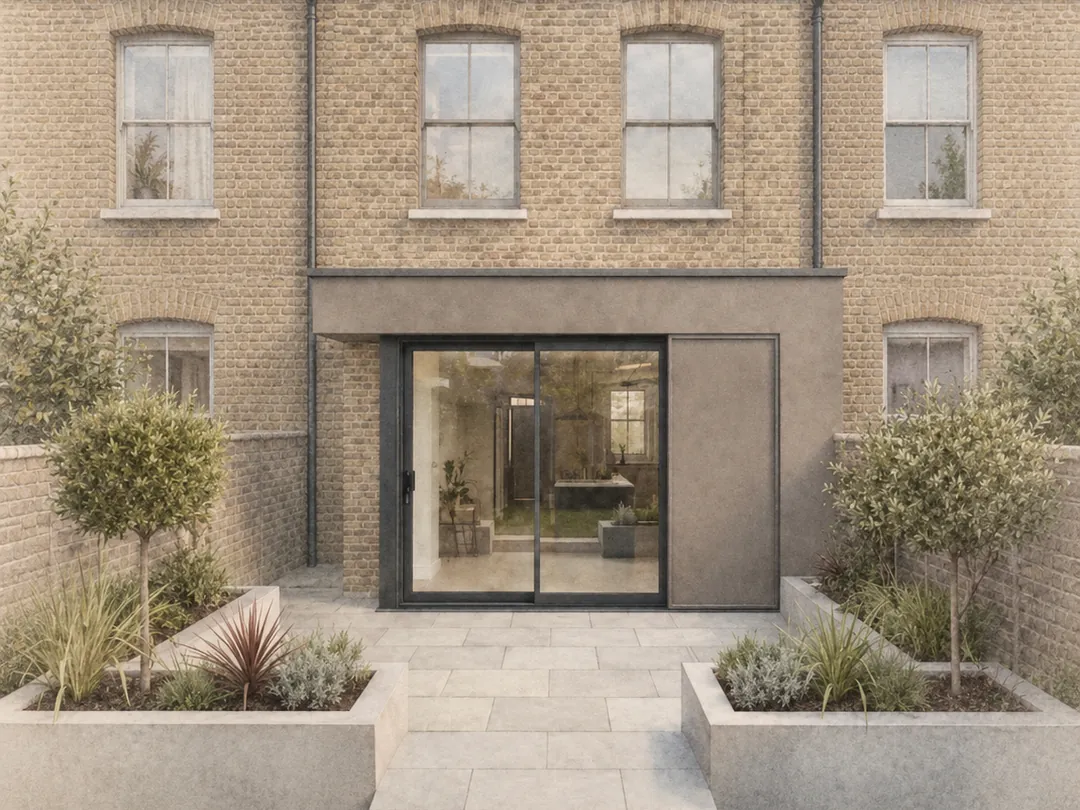
- CouncilWandsworth
- PostcodeSW11
- We designRear, side return and wraparound extensions, dormer lofts
- FeesFixed, agreed before we start
Designing for Battersea homes
Much of Battersea is Victorian terraces. On a typical terrace, you can extend into the side return, build out from the rear, or convert the loft. On the conservation estates, the same projects are possible but need more care.
Our studio is in Clapham, right next door to Battersea. We survey your home, design around how you want to live in it, and prepare drawings that suit Wandsworth's requirements from the start. If you want us to, we submit the application and deal with the council until a decision is made.
- Measured survey of your home
- Planning drawings: existing and proposed plans, elevations and sections
- Planning application or Lawful Development Certificate, submitted for you
- Photoreal 3D visuals, so you can see the space before you build
Planning in Battersea
What you can build without full planning permission depends on where your home is. Battersea has four situations to check.
- Most housesMany rear extensions and dormer lofts can be built under permitted development, confirmed with a Lawful Development Certificate
- FlatsEvery extension needs full planning permission, and leaseholders usually need the freeholder's consent
- Conservation areasPermitted development rights are reduced, and a dormer loft needs full planning permission
- Article 4 estatesOn the Shaftesbury Park and Latchmere estates, roof changes and alterations visible from the street need permission. On the Latchmere Estate, so do extensions
Source: Wandsworth Council, Article 4 directions. We check your address before any design work starts.
of small-scale planning applications approved, including householder applications.
Source: MHCLG planning statistics, via PlanWatch.
Loft conversions in Battersea
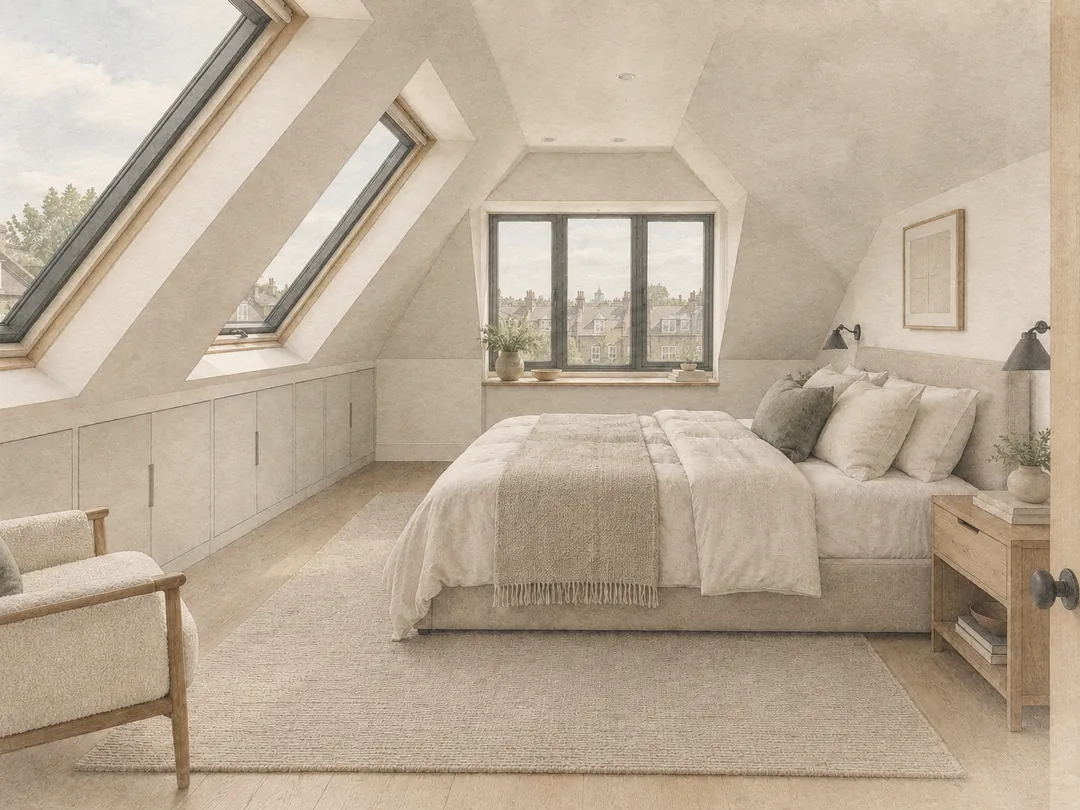
We design rear dormer and L-shaped dormer lofts, the two most common ways to add a bedroom and bathroom to a Battersea terrace. The L-shaped dormer runs across the main roof and over the back addition, which gives more usable floor space than a rear dormer alone.
Outside conservation areas, many dormers on houses can be built under permitted development. On the Shaftesbury Park Estate, any change to the roof needs planning permission, so the design has to fit the estate's uniform rooflines.
Battersea conservation areas
If your home is in one of Battersea's conservation areas, permitted development rights are reduced, and Wandsworth looks more closely at how your extension or loft fits the street. Two of them, Shaftesbury Park Estate and Latchmere Estate, also have Article 4 directions.
- Shaftesbury Park Estate (Article 4)
- Latchmere Estate (Article 4)
- Park Town
- Battersea Park
- Battersea Square
- Three Sisters
- Town Hall Road
- Westbridge Road
- Clapham Junction
- St John's Hill Grove
- Clapham Common (part)
Battersea questions
Do I need planning permission for an extension in Battersea?
It depends on the home. Many single-storey rear extensions and dormer lofts on houses can be built under permitted development, within size and design limits. Flats don't have these rights, so any extension to a flat needs full planning permission. Homes in conservation areas have reduced rights, and on the Shaftesbury Park and Latchmere estates an Article 4 direction removes more. We check which route applies before any design work starts.
What does the Article 4 direction mean on the Shaftesbury Park Estate?
It brings work that would normally be permitted development under planning control. On the estate, that includes changes to the roof, external alterations visible from the street (including replacement windows and doors), front porches, front walls, fences and gates, and painting the outside walls. A loft conversion there needs full planning permission.
Can I extend a house on the Latchmere Estate?
Yes, but you'll need full planning permission. Wandsworth's Article 4 direction for the estate brings extensions under planning control, along with roof changes, external alterations visible from the street, front porches and front boundaries. The design needs to respect the estate's character from the start.
Is it hard to get planning permission in Wandsworth?
Wandsworth approves most applications. In 2025 it approved 91% of small-scale applications, which include householder applications. A clear, well-prepared application still matters, especially in conservation areas, where the council looks more closely at how a design fits the street.
How much do planning drawings cost in Battersea?
It depends on your property, the type of project and how much support you need. Every package is fixed-fee, so you know the full price before we start. Our design cost calculator gives you an instant quote.
Get Instant QuotePlanning a project in Battersea?
Answer a few questions about your home and see what your design fees are likely to be.