House extensions and new layouts in Chelsea
Design and planning for Chelsea homes, from a reworked layout in a period flat to a rear extension.
- CouncilKensington and Chelsea
- PostcodesSW3, SW10
- We designNew layouts, interiors, rear extensions
- FeesFixed, agreed before we start
Designing for Chelsea homes
Most Chelsea homes are flats or period houses, and much of the area is conservation area. So many Chelsea projects happen inside: opening up a kitchen and living space, reworking a bedroom, or rethinking how a period flat flows. Where there's room to extend, it's usually a modest rear addition designed to sit quietly within the terrace.
Our studio is in Clapham, a short trip across the river. We survey your home, design the new layout or extension, and prepare the drawings for every approval it needs, from planning permission to your freeholder's consent.
- Measured survey of your home
- Layout and interior design, through to materials and finishes
- Planning drawings, and the planning application submitted for you
- Photoreal 3D visuals, so you can see the space before you build
Our work in Chelsea
 Layout reconfiguration · Planning permission granted
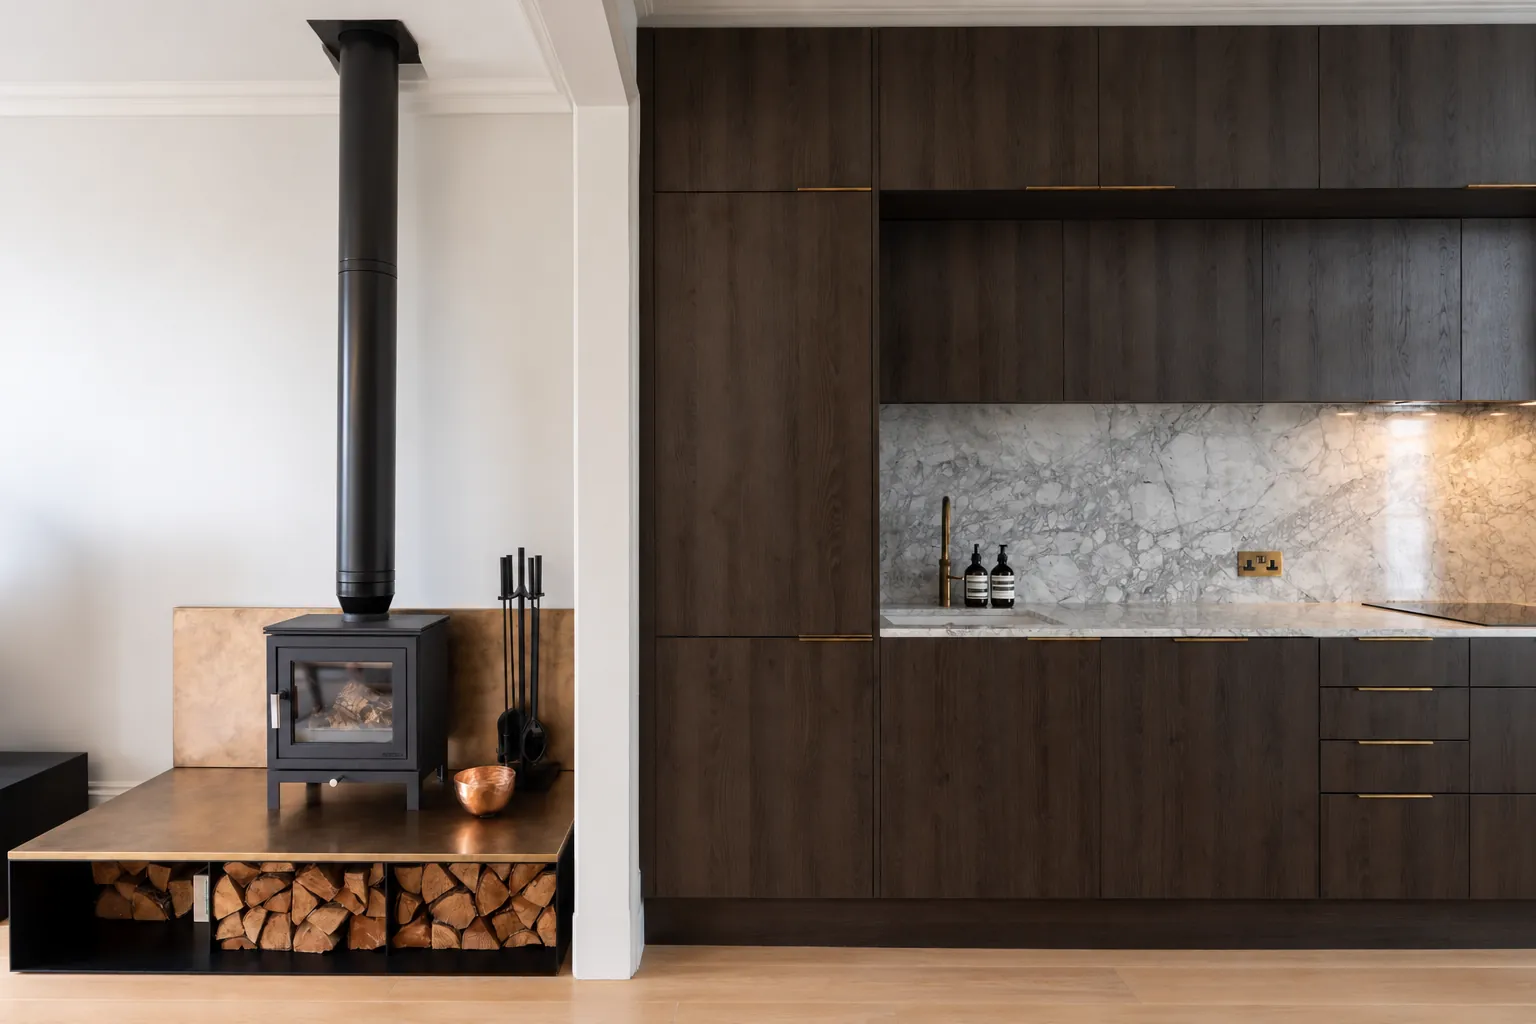
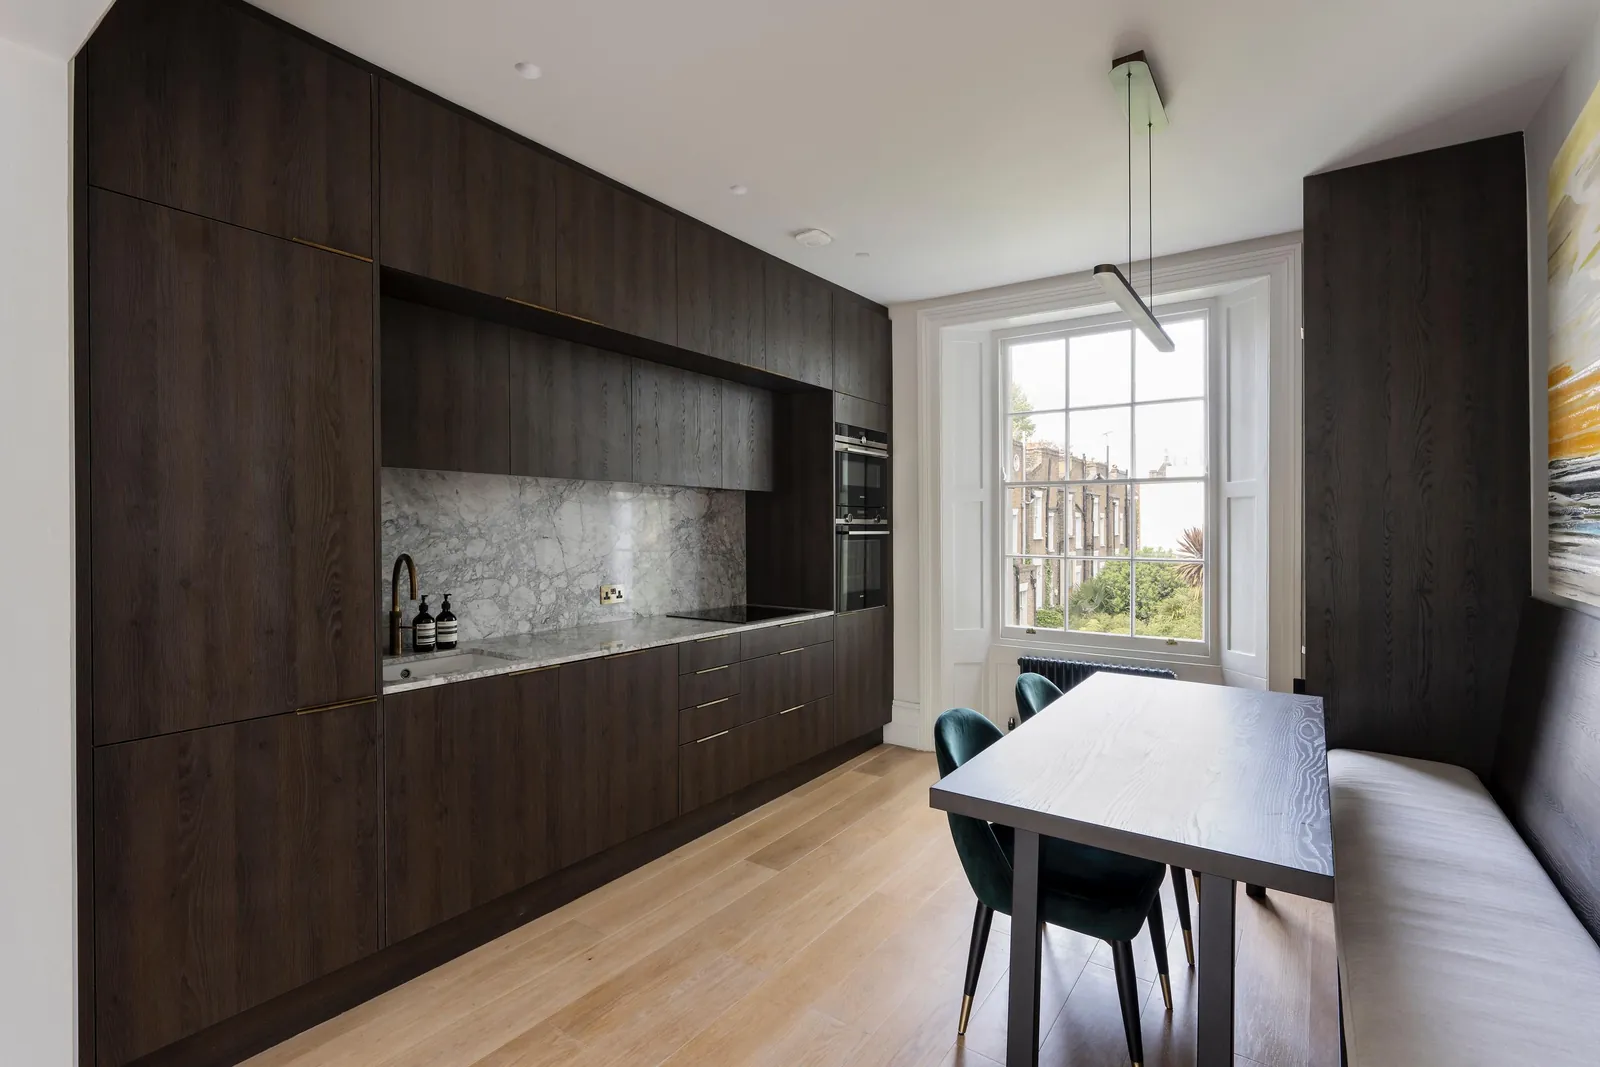
Open-plan kitchen in Chelsea
One open-plan kitchen and living space, with a bespoke dark oak kitchen, a built-in banquette by the window and a log burner on a raised plinth.
 Layout reconfiguration · Planning permission granted
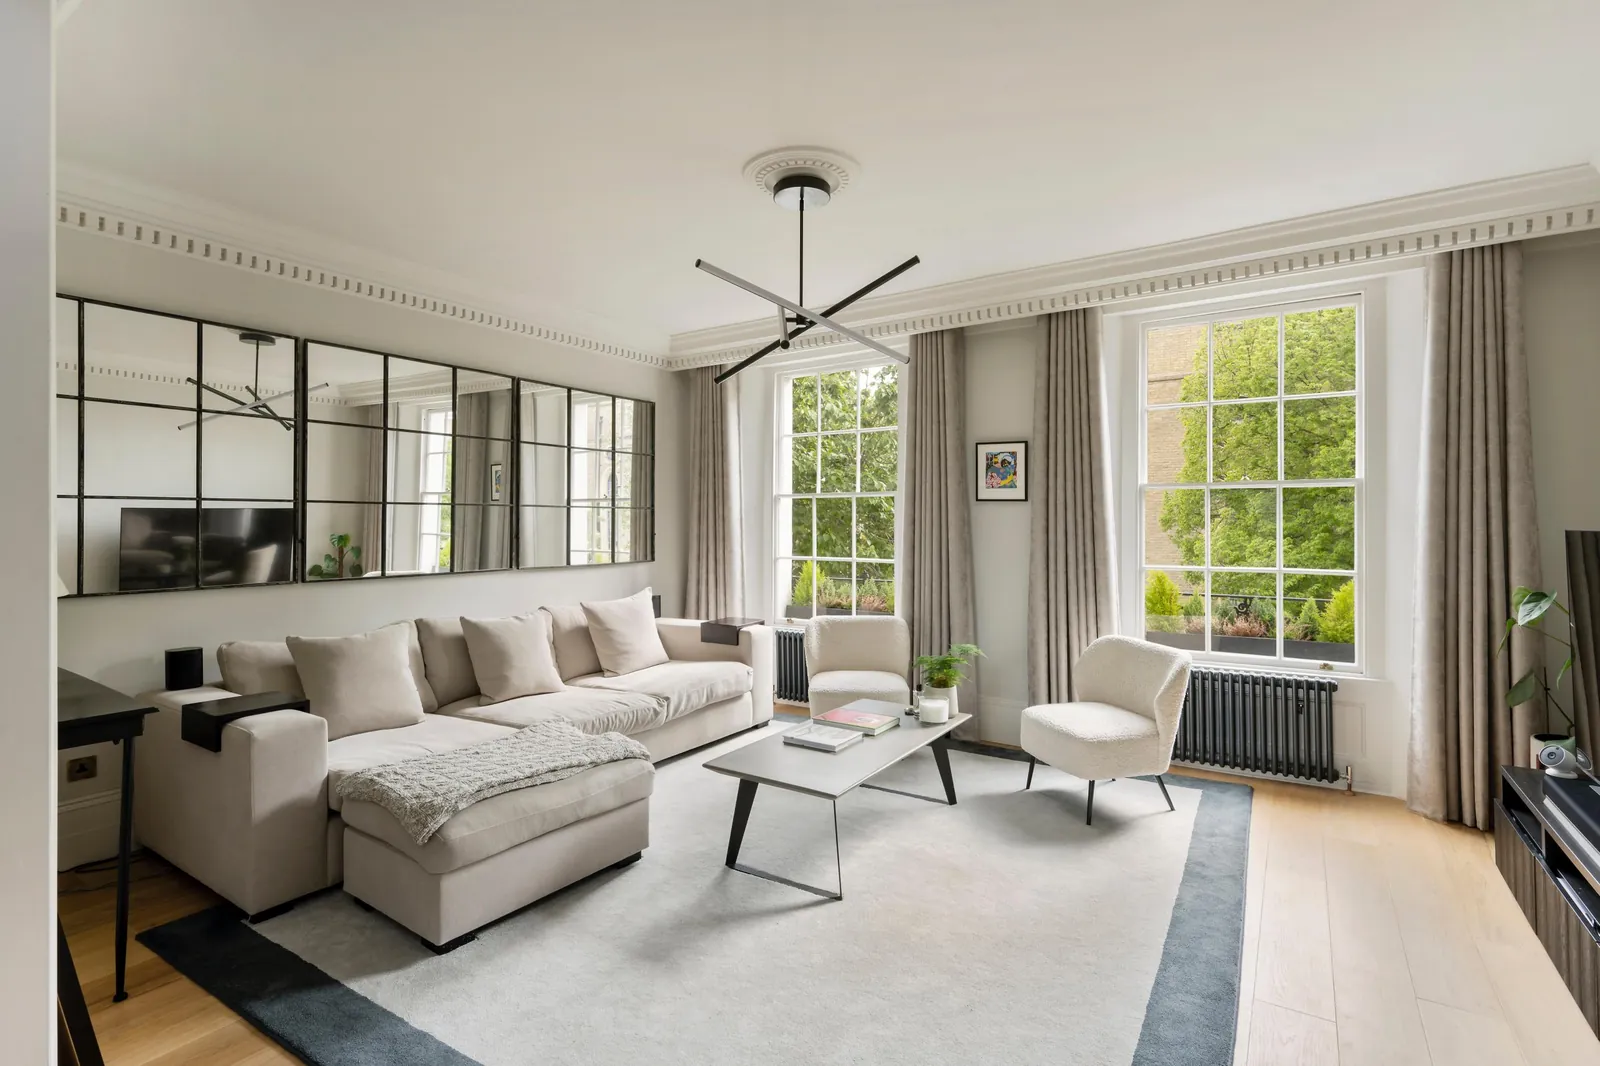
Period home in Chelsea
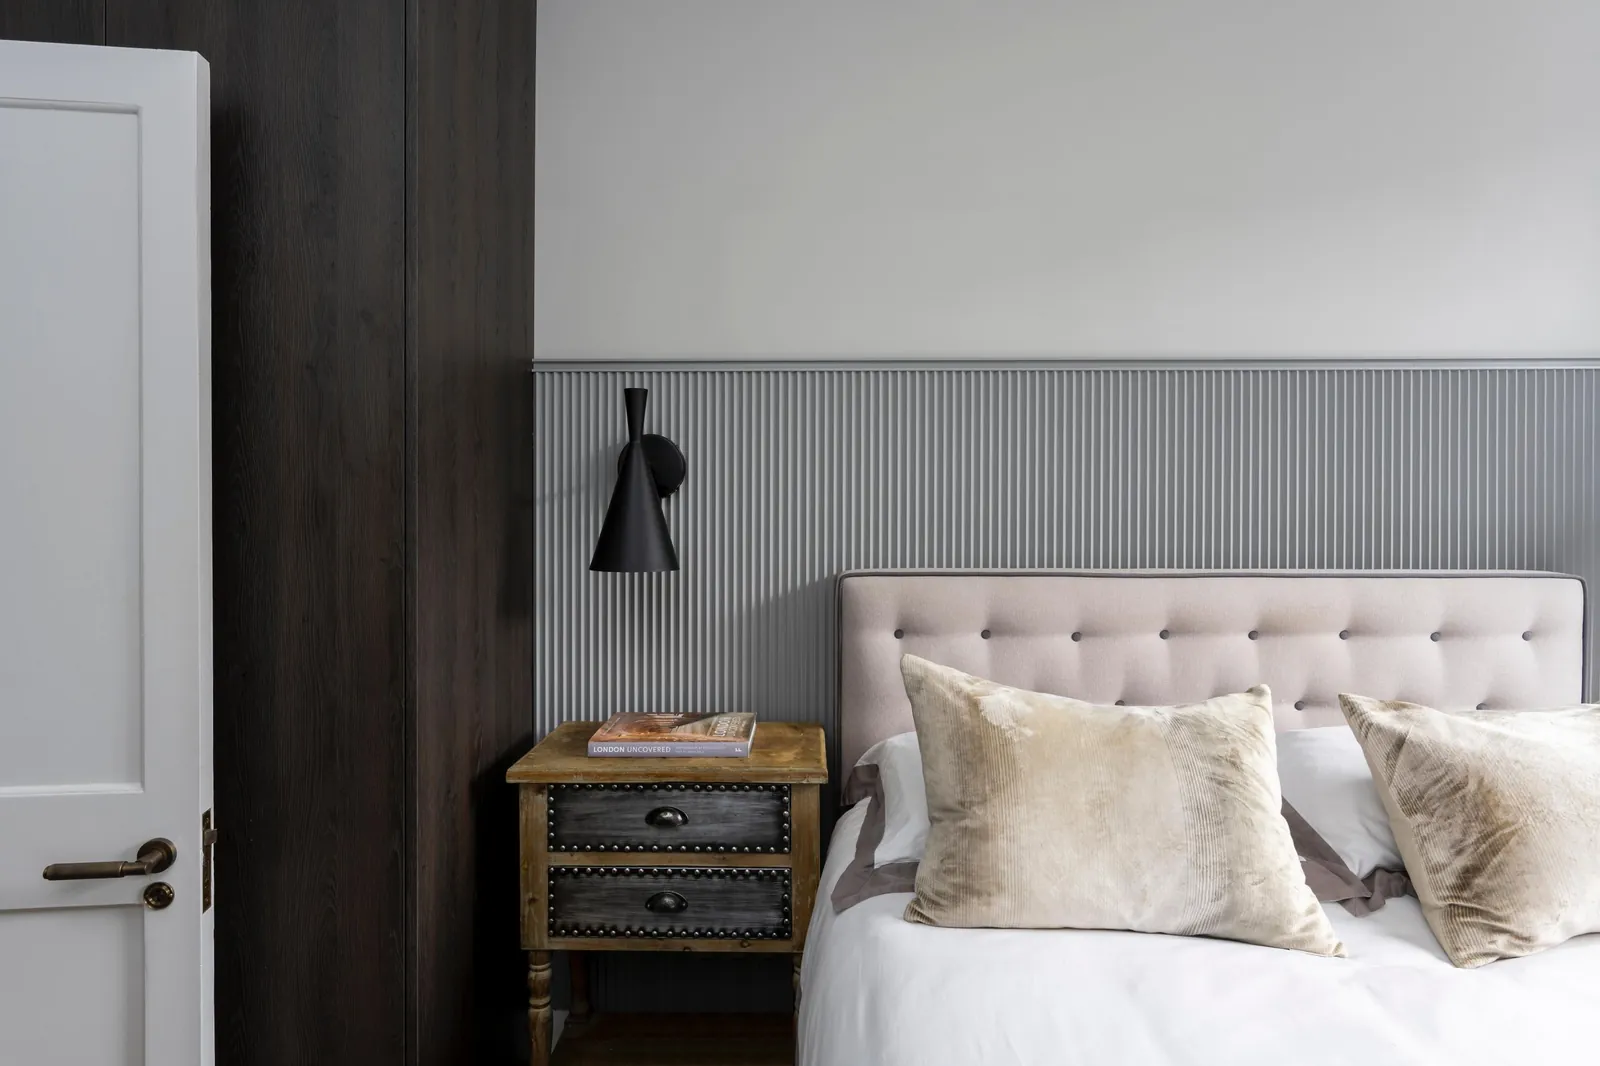
A reconfigured layout with an open-plan kitchen and living space, keeping the tall sash windows and cornicing, and a reworked main bedroom.
Extensions in Chelsea
Kensington and Chelsea judges extensions mostly by what the rest of the terrace already has. Knowing that before you design saves time and avoids a refusal.
- Rear extensionsMeasured against the depth and height of the neighbouring rear additions, and expected to stay subordinate to the house
- Conservation areasCover 70% of the borough, so full planning permission is usually needed and the design is looked at closely
- Listed buildingsNeed listed building consent for internal as well as external changes
Sources: Kensington and Chelsea Local Plan 2024, policies CD12 and CD13, and RBKC on conservation areas.
Chelsea conservation areas
Much of Chelsea sits in conservation areas. Being in one reduces permitted development rights and means the council looks closely at how any change fits the street. We check your address, and whether the building is listed, before any design work starts.
- Chelsea
- Cheyne
- Chelsea Park Carlyle
- Royal Hospital
- Sloane Stanley
- Sloane Square
- Hans Town
- Thames
Chelsea questions
Do I need planning permission to change the layout of my Chelsea home?
Usually not, for internal changes to a house that isn't listed. If the building is listed, internal and external changes need listed building consent. If you own a flat on a lease, you'll normally need your freeholder's consent before altering it. Building regulations apply either way. We'll tell you which approvals your project needs at the start.
Can I extend my house in Chelsea?
Often, yes, but with care. Kensington and Chelsea judges rear extensions largely against the depth and height of the neighbouring rear additions, and expects them to sit comfortably with the terrace. Most of the borough is in conservation areas, so full planning permission is usually needed.
I'm a leaseholder. What permissions will I need?
Most leases require your freeholder's consent for alterations, often called a licence to alter. On top of that, you may need planning permission for external changes, listed building consent if the building is listed, and building regulations approval. We prepare the drawings each of these needs.
How much do design and planning drawings cost in Chelsea?
It depends on your property, the type of project and how much support you need. Every package is fixed-fee, so you know the full price before we start. Our design cost calculator gives you an instant quote.
Get Instant QuotePlanning a project in Chelsea?
Answer a few questions about your home and see what your design fees are likely to be.