House extension design in London
Design and planning drawings for rear, side return and wraparound extensions, including kitchen extensions, with the application submitted for you.
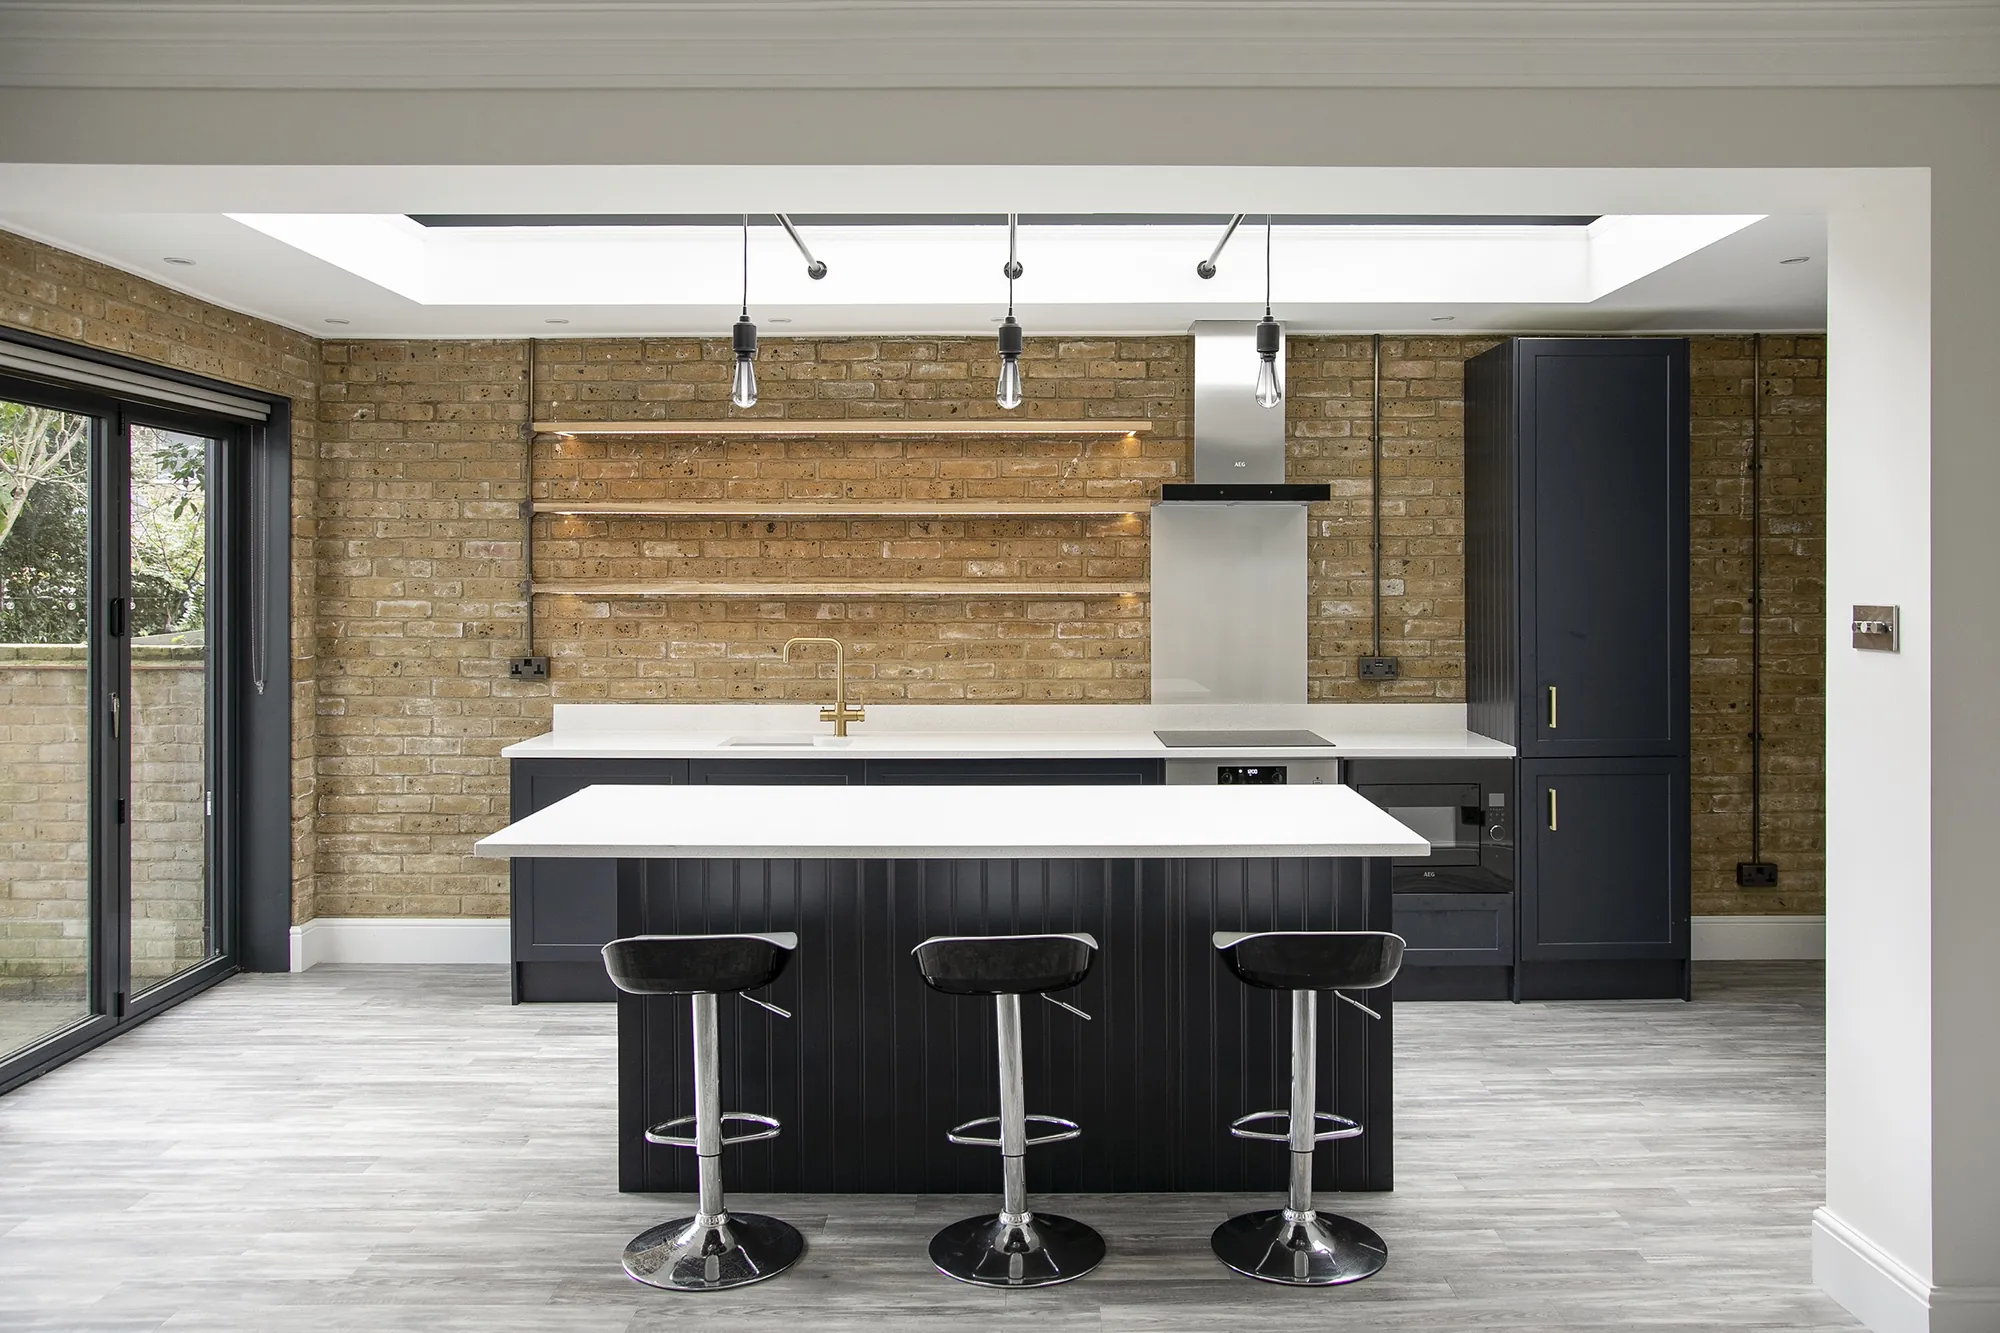
- Extensions we designRear, side return, wraparound
- DrawingsPlans, elevations, sections
- ApprovalPlanning permission, prior approval or Lawful Development Certificate
- FeesFixed, agreed before we start
What you get
Most extensions are really about the kitchen: where you cook, where you eat, and how the room opens onto the garden. We measure your house first, then design the extension and the ground floor around how you live, so the new space works with the rooms you already have.
- Measured survey of your home
- Existing and proposed floor plans, elevations and sections
- Location plan and everything else the council needs to validate the application
- Planning application, prior approval or Lawful Development Certificate, submitted for you
- Optional photoreal 3D visual of the finished space
Building regulations drawings and structural calculations come after this stage and are prepared separately.
Which extension suits your home?
- Most houses
Rear extension
Built out from the back of the house, usually to create a bigger kitchen and dining space that opens onto the garden.
- Victorian and Edwardian terraces
Side return
Fills the narrow strip beside the back addition, widening a galley kitchen without losing much garden.
- The most space
Wraparound
Combines a side return and a rear extension into one L-shaped space. It usually needs full planning permission.
Do you need planning permission?
Often not, for a single-storey extension on a house. Permitted development allows extensions within national limits. We design to these limits where they suit you, then confirm it in writing with a Lawful Development Certificate or prior approval.
- Depth3m beyond the original rear wall of a terraced or semi-detached house, 4m for a detached house
- Prior approvalUp to 6m, or 8m for a detached house, after notifying the council and neighbours
- HeightNo more than 4m high, with eaves no higher than 3m within 2m of a boundary
- GardenExtensions can cover no more than half the land around the original house
- Side extensionsSingle storey, no more than 4m high and no wider than half the original house
- ExceptionsFlats always need full planning permission. In conservation areas, so do side extensions
Source: Planning Portal, extensions. Councils can remove these rights with an Article 4 direction.
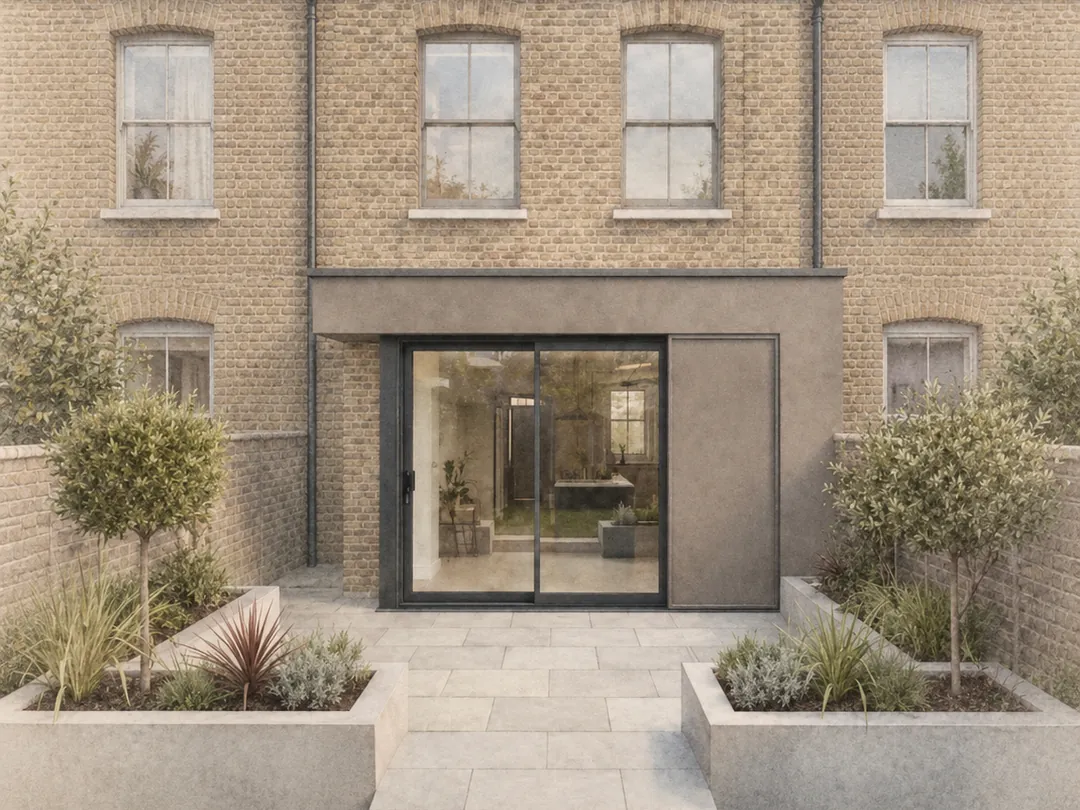
Extension rules by area
Where full planning permission is needed, each council has its own approach to extensions.
- FulhamRear extensions normally no more than 3.5m beyond the original back addition, and 4m from the rear boundary
- ClaphamLambeth wants side returns single storey and mostly glazed, and resists wraparounds in conservation areas
- BatterseaExtensions need planning permission on the Latchmere Estate
- TootingMany houses can extend under permitted development, confirmed with a Lawful Development Certificate
- ChelseaRear extensions are measured against the depth and height of neighbouring additions
Our extension work
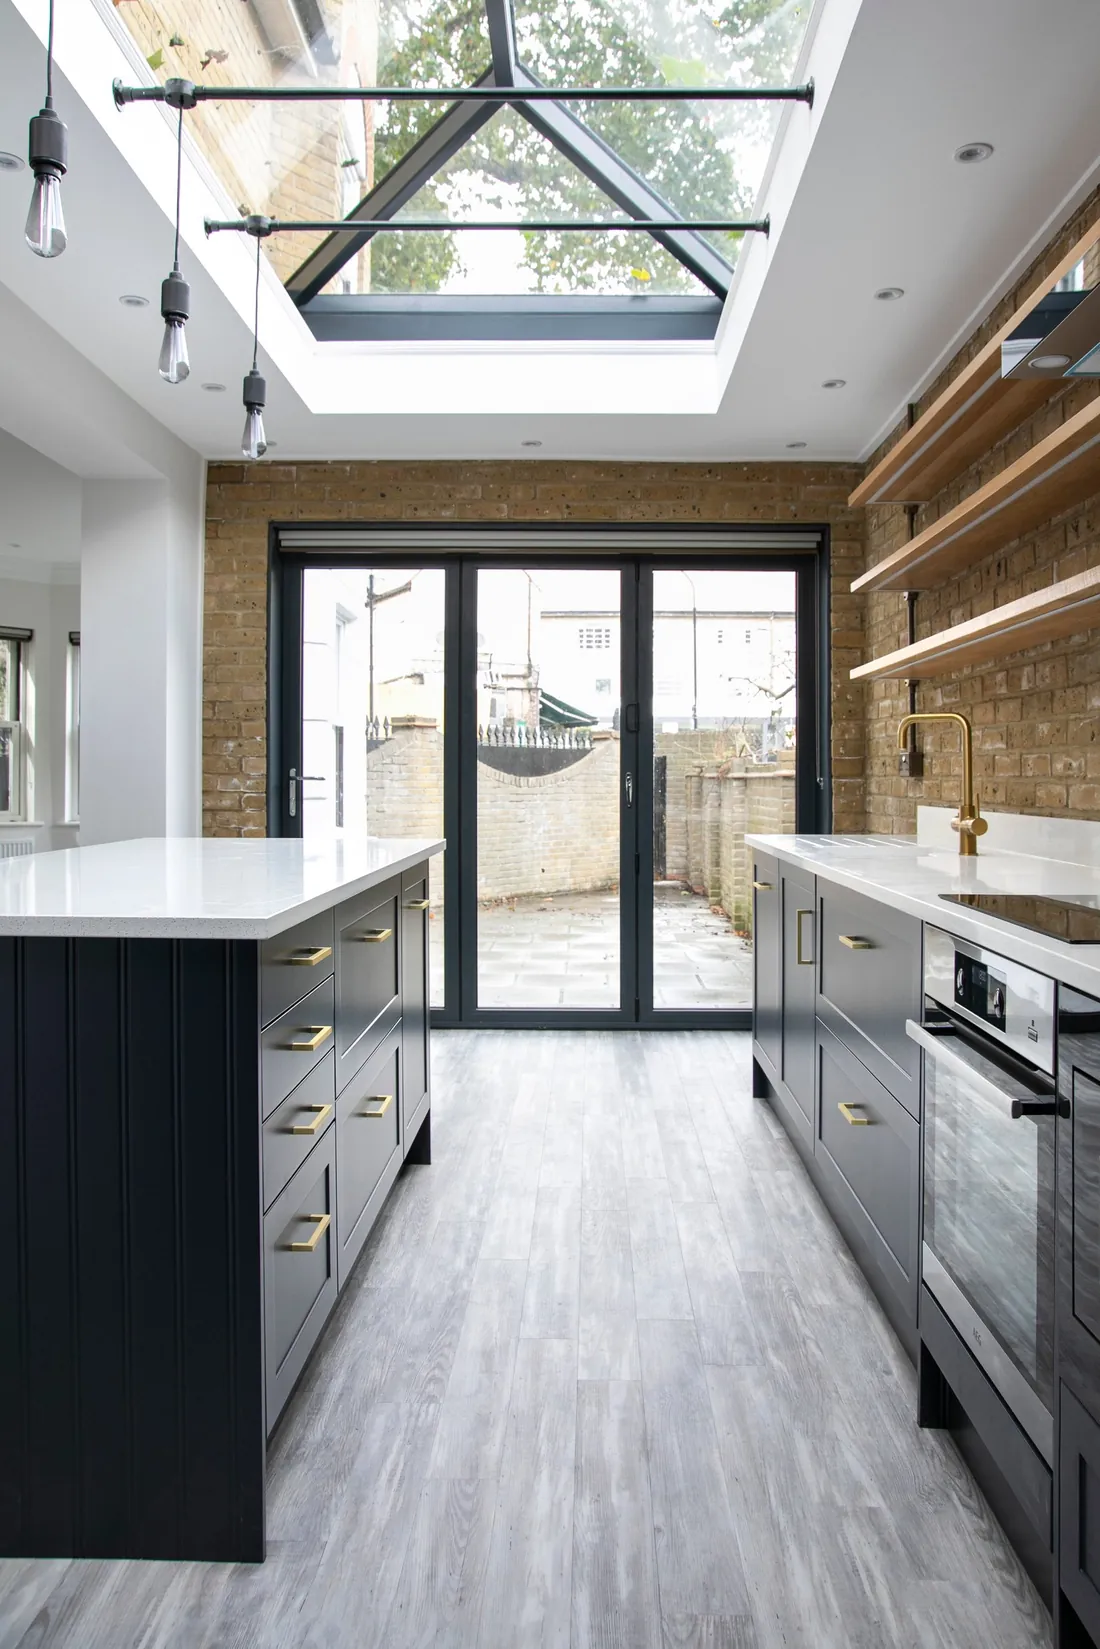 Rear extension · Planning permission granted
Rear extension in Fulham
A single-storey rear extension with a lantern rooflight and bifold doors, and a ground floor reworked around a new kitchen.
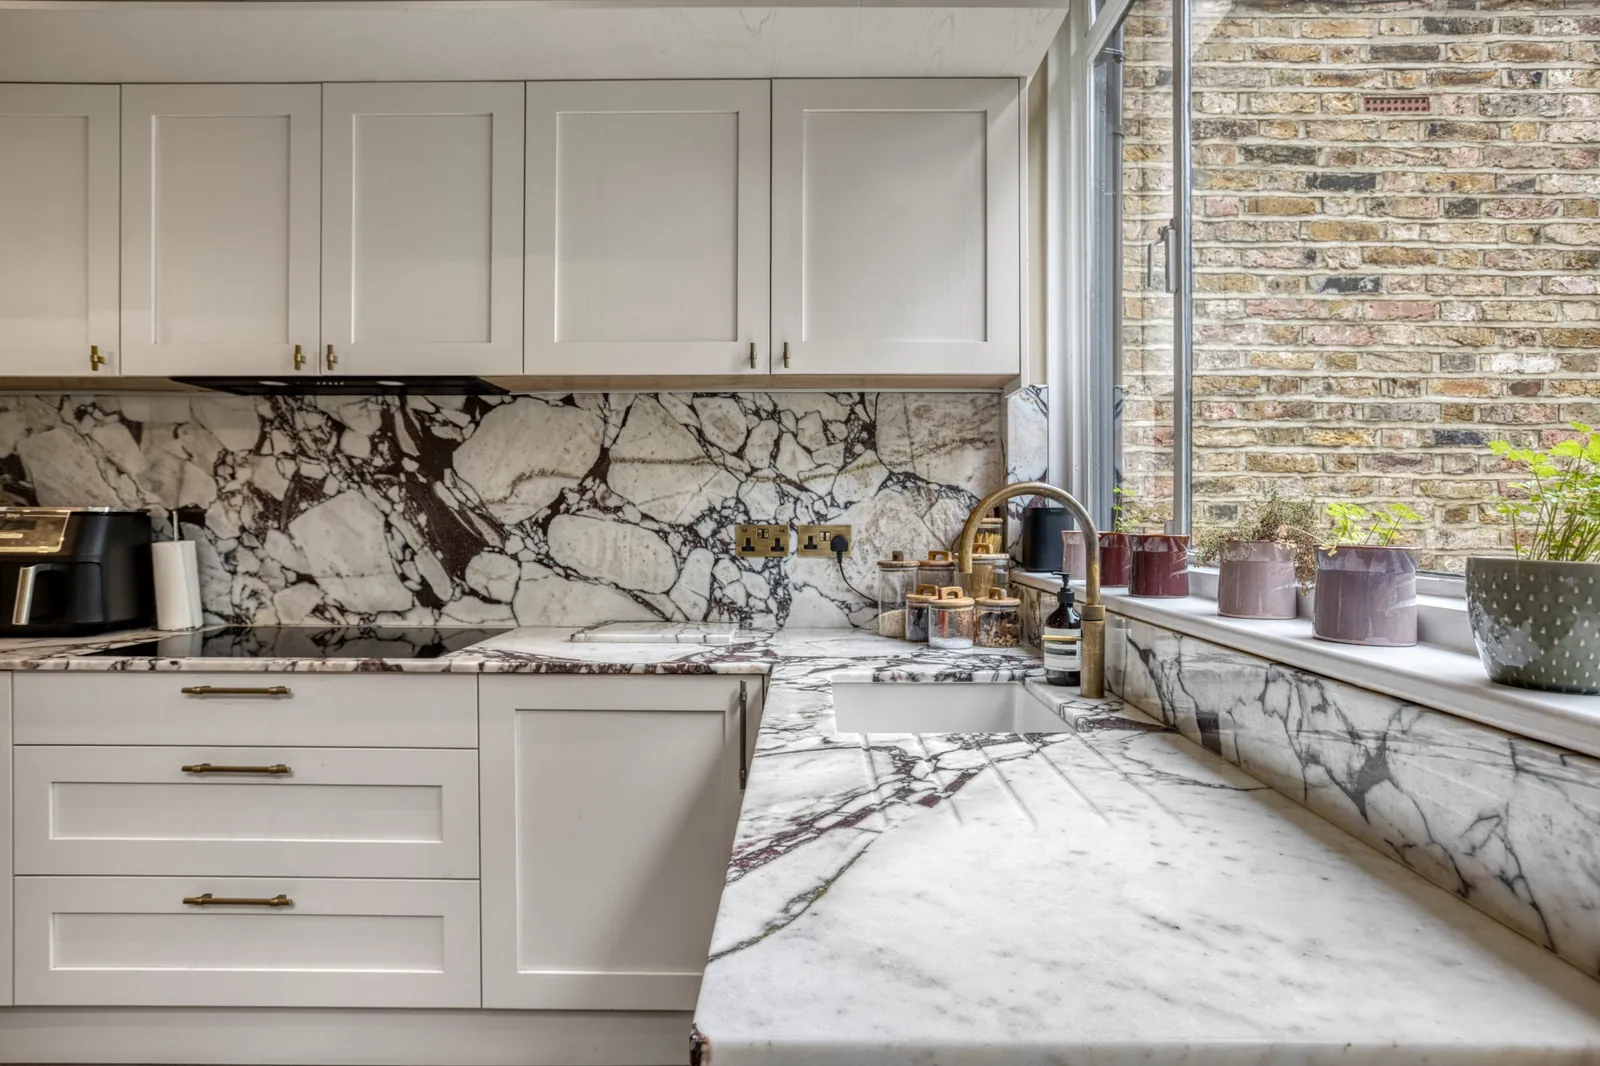 Side extension · Planning permission granted
Side extension in Clapham
A small side extension, with the layout reconfigured into an open-plan kitchen, dining and living space.
Extension questions
Do I need planning permission for a kitchen extension?
Not always. A single-storey rear extension on a house can often be built under permitted development, within national limits on depth, height and garden coverage. Side extensions in conservation areas, wraparound extensions and any extension to a flat usually need full planning permission. We check which route applies before any design work starts.
How far can I extend without planning permission?
Under permitted development, a single-storey rear extension can go 3 metres beyond the original rear wall of a terraced or semi-detached house, or 4 metres on a detached house. Through the prior approval process, that rises to 6 and 8 metres. It must also stay within height limits and cover no more than half the land around the original house.
What is a side return extension?
Many Victorian and Edwardian terraces have a narrow strip of garden beside the back addition, called the side return. A side return extension fills it in, usually to widen the kitchen. Combined with a rear extension, it becomes a wraparound.
Can I extend a ground-floor flat?
Yes, but it always needs full planning permission, because flats don't have permitted development rights. If you're a leaseholder, you'll usually need your freeholder's consent as well.
Will I need a party wall agreement for my extension?
If you're building on or near a shared boundary, digging foundations close to a neighbour's, or working on a party wall, the Party Wall etc. Act 1996 requires you to notify your neighbours before work starts. Most terraced and semi-detached extensions need this.
How much do extension drawings cost?
It depends on your property, the type of extension and how much support you need. Every package is fixed-fee, so you know the full price before we start. Our design cost calculator gives you an instant quote.
Get Instant QuotePlanning an extension?
Answer a few questions about your home and see what your design fees are likely to be.